
BEDS2
BATHS2 full
SQUARE FEET1,300
MLS#12780166
STATUSContingent
PROPERTY TYPEResidential - Condominium
SUBDIVISIONCrystal Towers
SCHOOLDistrict 214
Property Description
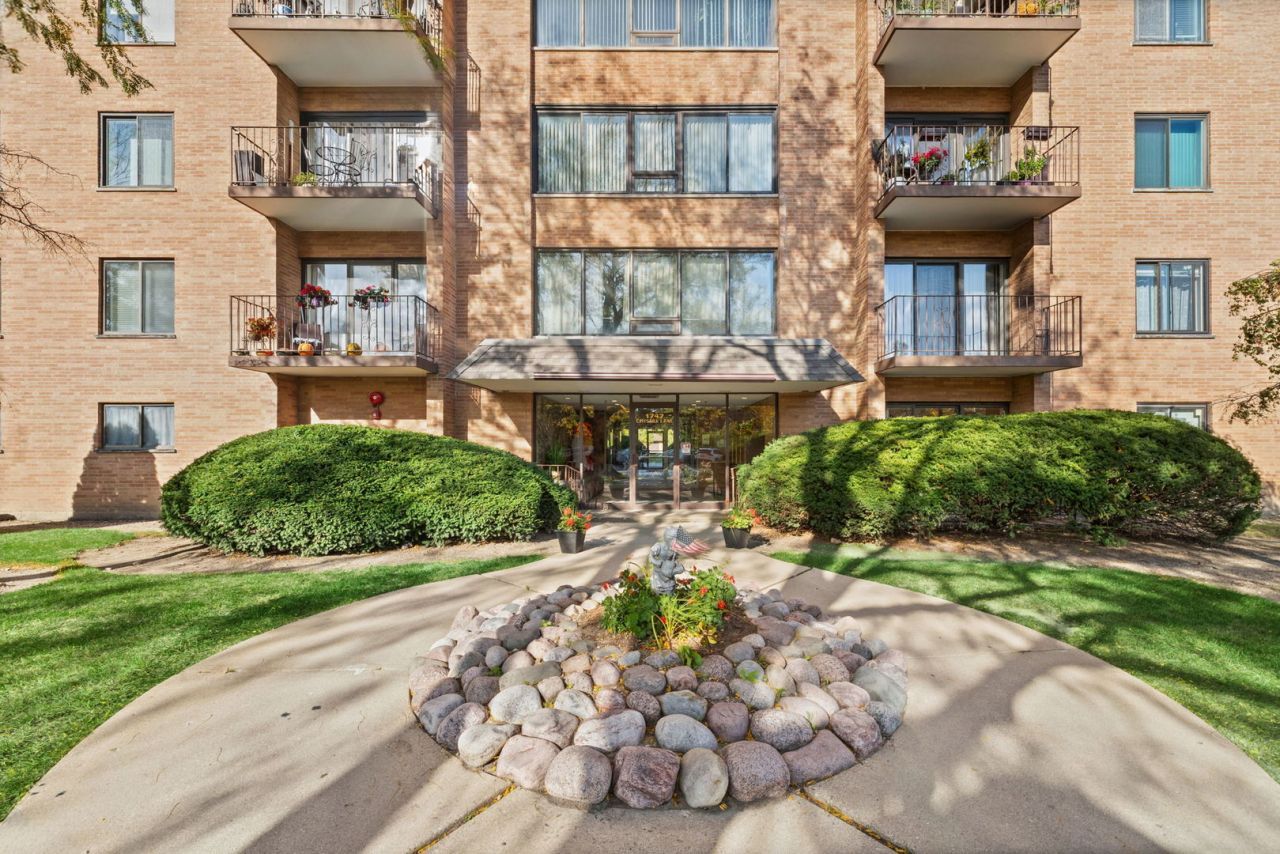
AMAZING OPPORTUNITY TO LIVE IN CRYSTAL TOWERS! THIS 2 BR 2 BATH SECOND FLOOR UNIT OFFERS AN UPDATED KITCHEN WITH STAINLESS STEEL APPLIANCES, EXPANDED GRANITE COUNTER SPACE A WINE REFRIGERATOR AND LARGE EATING AREA. GENEROUS SIZED LIVING /DINING ROOM OVERLOOKING THE BALCONY WITH NEWER WINDOWS THROUGH OUT. THE PRIMARY BEDROOM HAS A DOUBLE VANITY AND CLOSET SPACE GALORE. BOTH BEDROOMS ARE GENEROUS SIZED. STEPS FROM THE LAUNDRY ROOM. ELEVATOR BUILDING. AMENITIES INCLUDE A CLUBHOUSE, POOL, TENNIS COURTS AND WALKING PATH AROUND THE POND. *LOW MONTHLY ASSESSMENTS* PET FRIENDLY - NO RENTALS
Property Features
Property Type: Residential - Condominium
Basement: None
Cooling: Central Air
Garage: 1
Heating: Electric, Forced Air
Lot Size: Common
Stories: 7.0
Taxes: $3,326
Year Built: 1976
Amenities
Elevator
Feature Descriptions
Additional rooms: Balcony/Porch/Lanai
Association Amenities: Elevator in Residence, Storage, On Site Manager/Engineer, Party Room, Pool, Tennis Court(s), Clubhouse, Laundry, Security
Association Includes: Water, Parking, Insurance, Security, Clubhouse, Pool, Exterior Maintenance, Lawn Care, Scavenger, Snow Removal
Bath Features: Double Sink
Exterior: Brick
HOA Fee: 354/ Monthly
Laundry: Common Area
Lot Dimensions: Common
Parcel#: 08222030641010
Parking: Asphalt, Garage Door Opener, Heated Garage, Yes, Other, Attached, Garage
Pet Allowed: Cats OK, Dogs OK
Sewer: Public Sewer
Total Rooms: 4
Township: Elk Grove
Water: Public
Room Sizes
Balcony/Porch/Lanai: 5X7
Bedroom 2: 15X11
Kitchen: 10X19
Laundry: 3X4
Living Room: 19X19
Primary Bedroom: 19X11
Local Schools
High School: Rolling Meadows High School
Middle School: Holmes Junior High School
Elementary School: Juliette Low Elementary School
School District: District 214
Listed By / Shown By
Listed By
Agency Name: HomeSmart Connect LLC
Agency Phone: 847-495-5000
Shown By
Agency Title: Gambino Realtors
Agency Phone: 815-282-2222

Estimate Your Payment
Estimated Payment
$ 1,485.66 per month $1,135.58 Principal & Interest $277.17 Property Tax $72.92 Homeowner's Insurance
1747 W Crystal Lane, Unit 207 | MLS# 12780166
This condo located at 1747 W Crystal Lane, Unit 207, Mount Prospect, IL 60056 is currently listed for sale with an asking price of $250,000. This property was built in 1976 and has 2 bedrooms and 2 full baths with 1300 sq. ft. W Crystal Lane, Unit 207 is located in the Crystal Towers subdivision within the District 214 school district. Search Crystal Towers real estate on www.gogambino.com today.