
BEDS3
BATHS2 full 1 partial
SQUARE FEET2,100
MLS#12784540
STATUSActive
PROPERTY TYPERental - Single Family
SCHOOLDistrict 111
Property Description
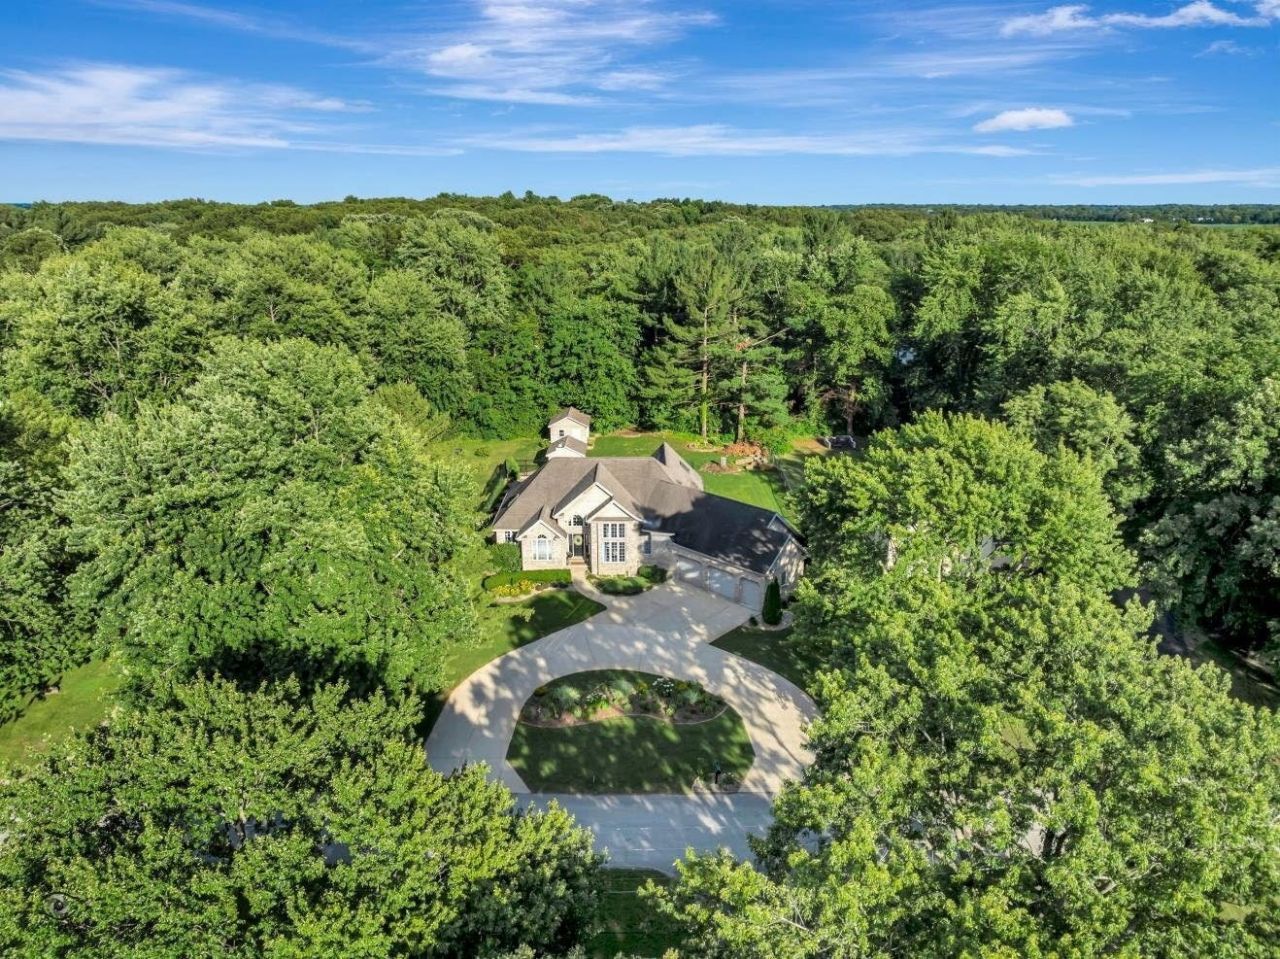
PRIVATE RIVERSIDE RETREAT - EXECUTIVE-STYLE RENTAL. Enjoy privacy, architectural character, and resort-inspired living in this exceptional ranch nestled beneath mature trees on nearly half an acre, just moments from the Kankakee River, Elks Country Club, and I-57. Dramatic floor-to-ceiling windows, soaring ceilings, and abundant natural light create a beautiful connection between the home and its surroundings. The thoughtfully designed interior features three spacious bedrooms, 2.5 baths, a renovated kitchen with quartz countertops, designer finishes, custom window treatments, and beautifully updated bathrooms, including a luxurious steam shower. An oversized three-car garage offers a dedicated third bay ideal for a golf cart. The private outdoor setting is perfect for relaxing or entertaining, featuring an inground pool, charming pool house, custom paver patio, gas fire pit, outdoor grilling area, irrigation system, and landscape lighting. Meticulously maintained, with a new roof in 2026, this distinctive property offers a wonderful opportunity to enjoy refined living in a peaceful setting. LEASE TERMS: One-year lease required. Pets considered. No smoking. Security deposit equal to one month's rent. Background and credit checks required. Minimum credit score of 670. Call today for additional information or to schedule a private showing.
Property Features
Property Type: Rental - Single Family
Basement: Crawl Space
Cooling: Central Air
Fireplaces: 1
Garage: 3
Heating: Gas
Lot Size: 99.5x252.9x99.4x249.7
Year Built: 2001
Amenities
Cathedral Ceiling(s)
Wet Bar
1st Floor Bedroom
1st Floor Full Bath
Feature Descriptions
Additional rooms: Great Room
Additional Structures: Pool House, Shed(s)
Appliances: Range, Microwave, Dishwasher, Washer, Dryer
Bath Features: Whirlpool, Separate Shower, Steam Shower, Double Sink
Exterior: Brick, Cedar
Laundry: Main Level
Lot: Wooded
Lot Dimensions: 99.5x252.9x99.4x249.7
Other Equipment: Water-Softener Owned, CO Detectors, Ceiling Fan(s), Sump Pump
Parking: Garage Door Opener, Yes, Garage Owned, Attached, Garage
Pet Allowed: Additional Pet Rent, Deposit Required, Dogs OK, Number Limit, Size Limit
Rent Includes: None
Sewer: Septic Tank
Total Rooms: 6
Township: St. Anne
Water: Well
Room Sizes
Great Room: 25X15
Bedroom 2: 11X11
Bedroom 3: 11X11
Dining Room: 14X13
Kitchen: 14X21
Laundry: 7X10
Primary Bedroom: 20X15
Local Schools
School District: District 111
Listed By / Shown By
Listed By
Agency Name: Coldwell Banker Realty
Agency Phone: 815-933-9700
Shown By
Agency Title: Gambino Realtors
Agency Phone: 815-282-2222

1749 Bittersweet Drive | MLS# 12784540
This property located at 1749 Bittersweet Drive, Saint Anne, IL 60964 is currently listed for rent with an asking price of $3,500 / Monthly. Bittersweet Drive is located within the District 111 school district. Search Saint Anne real estate on www.gogambino.com today.