
BEDS5
BATHS2 full
SQUARE FEET2,338
MLS#12767706
STATUSNew
PROPERTY TYPEResidential - Single Family
SCHOOLDistrict 299
Property Description
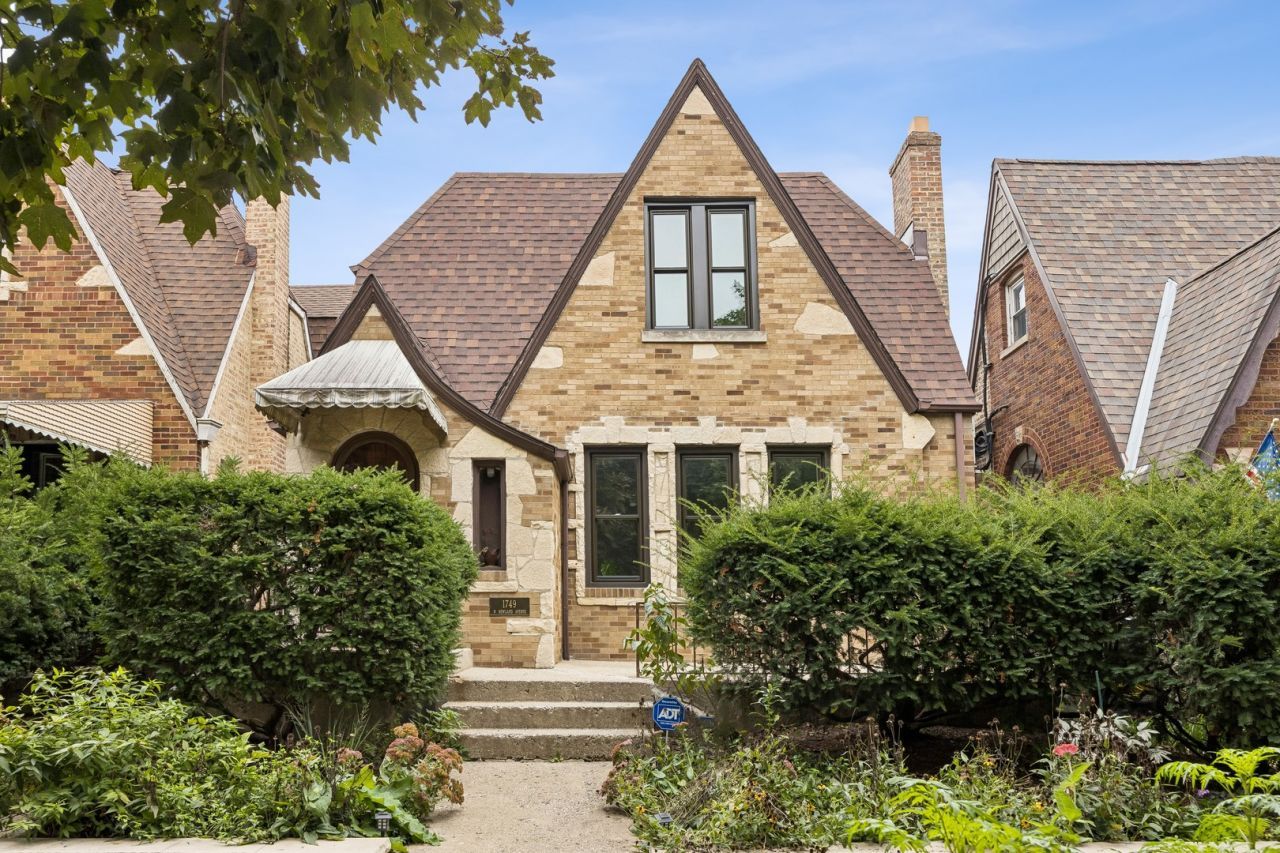
Classic 5BR/2BA brick Tudor in Galewood, Chicago, w/ major capital updates done: new tear-off roof (2026), Pella windows (2025), both baths updated (2025), and high-eff boiler/water heater & updated electric (2019). ~2,338 sq ft over two levels. Kitchen features navy shaker cabinetry, quartz counters & full-height backsplash, induction range, stainless hood, beverage fridge & herringbone hardwood floors. Sunlit 19x13 living room w/ marble wood-burning fireplace & crown molding; arched entries lead to formal dining room. Main floor offers 2 bedrooms & full bath w/ walk-in shower & chevron tile. Upper level features 13x15 primary BR, 2nd BR, 10x29 family room/suite & 2nd full bath. Full basement w/ new washer/dryer (2025) & ample storage. Backyard w/ original Chicago brick patio, native gardens, raised beds, 2-car garage & new fence (2024). Also: new AC fan motor/contactor/capacitor (2026), new front lintel (2025) & city-replaced water main (2024). Close to Mars Metra & North Ave retail. Galewood living, move-in ready.
Property Features
Property Type: Residential - Single Family
Basement: Yes
Basement: Unfinished, Full
Cooling: Small Duct High Velocity
Fireplaces: 2
Garage: 2
Heating: Natural Gas, Radiator(s)
Home Style: Tudor
Lot Size: 0.09 Acres
Roof Type: Asphalt
Year Built: 1928
Feature Descriptions
Additional rooms: Foyer, Bedroom 5
Appliances: Range, Refrigerator, Stainless Steel Appliance(s), Wine Refrigerator
Association Includes: None
Dining Room: Separate
Exterior: Brick
Fireplace: Wood Burning
Fireplace Location(s): Living Room, Basement
Laundry: Gas Dryer Hookup
Lot Dimensions: 25X125
Parcel#: 13313180040000
Parking: Off Alley, Garage Door Opener, Yes, Garage Owned, Detached, Garage
Sewer: Public Sewer
Total Rooms: 9
Township: Jefferson
Water: Lake Michigan
Room Sizes
Foyer: 4X7
Bedroom 5: 14X13
Bedroom 2: 10X15
Bedroom 3: 11X12
Bedroom 4: 11X12
Dining Room: 12X16
Family Room: 10X28
Kitchen: 13X11
Laundry: 25X47
Living Room: 19X13
Primary Bedroom: 13X15
Local Schools
High School: Steinmetz Academic Centre Senior
Middle School: Sayre Elementary School Language
Elementary School: Sayre Elementary School Language
School District: District 299
Listed By / Shown By
Listed By
Agency Name: Baird & Warner
Agency Phone: 708-697-5900
Shown By
Agency Title: Gambino Realtors
Agency Phone: 815-282-2222

Estimate Your Payment
Estimated Payment
$ 2,489.50 per month $2,339.29 Principal & Interest $0.00 Property Tax (data not provided by mls) $150.21 Homeowner's Insurance
1749 N Newland Avenue | MLS# 12767706
This single family home located at 1749 N Newland Avenue, Chicago, IL 60707 is currently listed for sale with an asking price of $515,000. This property was built in 1928 and has 5 bedrooms and 2 full baths with 2338 sq. ft. N Newland Avenue is located within the District 299 school district. Search Chicago real estate on www.gogambino.com today.