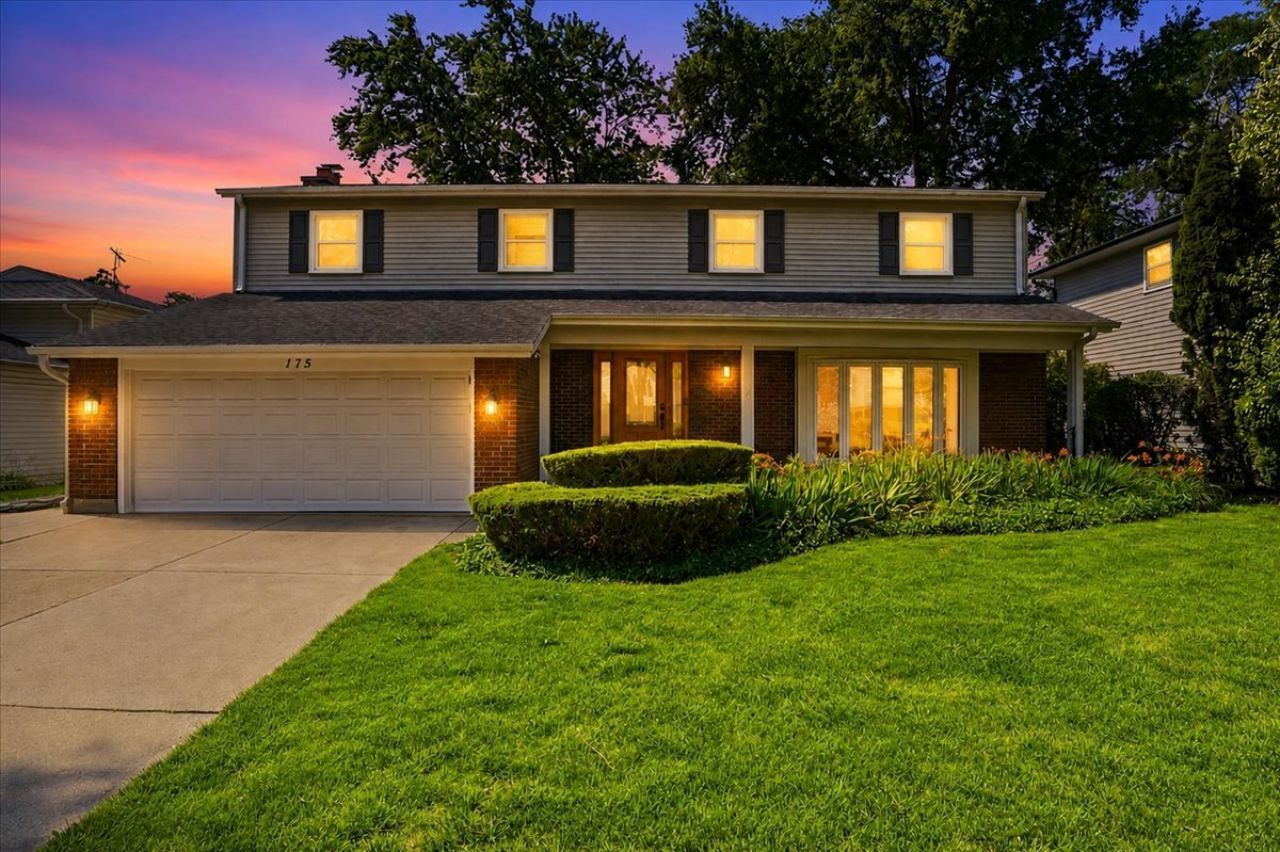

BEDS5
BATHS2 full 1 partial
SQUARE FEET2,621
MLS#12700877
STATUSNew
PROPERTY TYPEResidential - Single Family
SUBDIVISIONCambridge of Buffalo Grove
SCHOOLDistrict 214
Property Description
This fabulous Westminster model has everything! Beautifully rehabbed bathrooms, all stainless-steel kitchen with granite counters, and cabinets finished to perfection with crown molding. The oak hardwood flooring throughout the home draws you seamlessly from room-to-room. The large sun-filled 3 seasons room, with new double-hung windows & new roof, is perfect for enjoying morning coffee and hosting parties. It leads to the professionally landscaped yard, complete with fence, shed, and exterior entrance to the finished basement with rec room. The expansive king-sized master suite boasts a fireplace with seating area and a fully rehabbed master bath. Finished basement with Rec rm, dry bar, and exterior access to yard. Heated garage. Extensive rehabbing and upgrades include: 2026 Freshly painted interior. 2025- New roof & windows in 3 season room. 2024-New attic insulation, FR fireplace remodel, all bathrooms remodeled, new refrigerator, new washer & new dryer. 2021-new fence, new sprinkler system. 2017- new stove, new roof, new siding, new gutters. 2016- New furnace, new AC, new sump pumps, new flues on both fireplaces. This home is truly picture perfect with everything done and won't last long! Show & sell!
Property Features
Property Type: Residential - Single Family
Basement: Yes
Basement: Finished, Exterior Entry, Rec/Family Area, Storage Space, Full
Cooling: Central Air
Fireplaces: 2
Garage: 2
Heating: Natural Gas, Forced Air
Home Style: Colonial
Lot Size: 0.18 Acres
Roof Type: Asphalt
Taxes: $9,913
Year Built: 1970
Feature Descriptions
Additional rooms: Bedroom 5,Recreation Room, Screened Porch
Additional Structures: Shed(s)
Appliances: Range, Microwave, Dishwasher, Refrigerator, Washer, Dryer, Disposal, Stainless Steel Appliance(s), Humidifier
Association Includes: None
Dining Room: Separate
Exterior: Vinyl Siding, Brick, Cedar
Fireplace: Wood Burning, Attached Fireplace Doors/Screen, Gas Starter
Fireplace Location(s): Family Room, Master Bedroom
Lot: Landscaped
Lot Dimensions: 65X125
Other Equipment: Ceiling Fan(s), Sump Pump, Sprinkler-Lawn
Parcel#: 03091170190000
Parking: Garage Door Opener, Yes, Attached, Garage
Sewer: Public Sewer, Storm Sewer
Total Rooms: 10
Township: Wheeling
Water: Public
Room Sizes
Bedroom 5: 11X9
Screened Porch: 20X12
Recreation Rm: 25X26
Bedroom 2: 15X10
Bedroom 3: 14X10
Bedroom 4: 12X10
Dining Room: 12X12
Family Room: 20X18
Kitchen: 19X12
Living Room: 20X15
Primary Bedroom: 25X13
Local Schools
High School: Wheeling High School
Middle School: Jack London Middle School
Elementary School: Booth Tarkington Elementary Scho
School District: District 214
Listed By / Shown By
Listed By
Agency Name: Kurman Realty Group
Agency Phone: 847-566-7411
Shown By
Agency Title: Gambino Realtors
Agency Phone: 815-282-2222

Estimate Your Payment
Estimated Payment
$ 3,968.17 per month $2,952.50 Principal & Interest $826.08 Property Tax $189.58 Homeowner's Insurance
175 Selwyn Lane | MLS# 12700877
This single family home located at 175 Selwyn Lane, Buffalo Grove, IL 60089 is currently listed for sale with an asking price of $650,000. This property was built in 1970 and has 5 bedrooms and 2 full and 1 partial baths with 2621 sq. ft. Selwyn Lane is located in the Cambridge of Buffalo Grove subdivision within the District 214 school district. Search Cambridge Of Buffalo Grove real estate on www.gogambino.com today.