
BEDS3
BATHS2 full
SQUARE FEET2,000
MLS#12804455
STATUSActive
PROPERTY TYPEResidential - Condominium
SCHOOLDistrict 299
Property Description
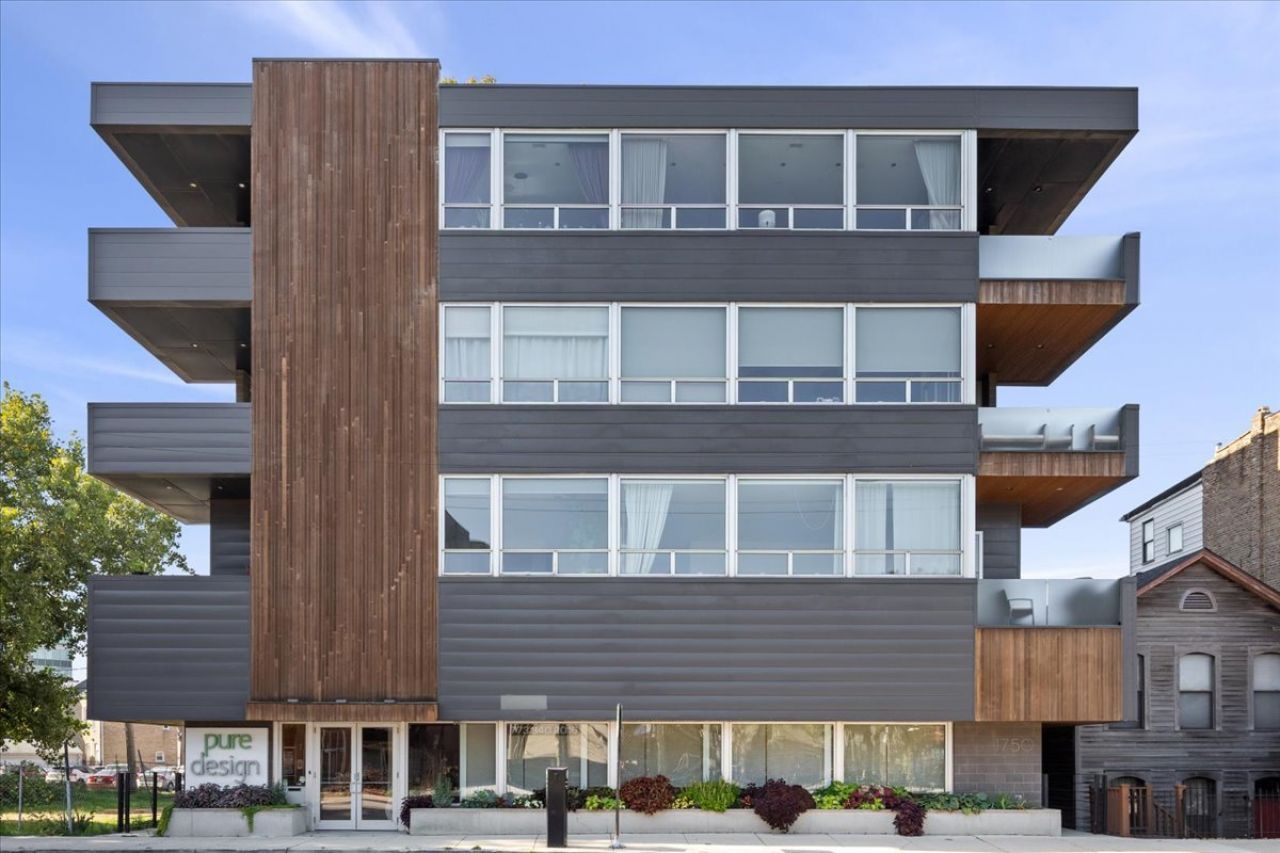
ENTERTAIN LIKE CRAZY OR JUST CHILL IN THIS ONE-OF-A-KIND/MODEL-CALIBER/UNBELIEVABLY EXTRA-WIDE (30'+ INTERIOR)/N & S-FACING LIGHT-FLOODED 2000QFT 3BD/2BA PENTHOUSE IN A SOUGHT-AFTER LINCOLN PARK PROFESSIONALLY MANAGED BOUTIQUE ELEVATOR BUILDING STEPS TO RED LINE, COUNTLESS SHOPS & RESTAURANTS. PROFESSIONAL GRADE GAGGENAU/MIELE/ARCLINEA EAT-IN ISLAND CHEF'S KITCHEN W/MASSIVE MARBLE BREAKFAST BAR & AMPLE COUNTER/CABINET/STORAGE SPACE THAT OPENS TO HUGE LIVING ROOM W/TRUE SEPARATE DINING AREA & NEARLY 150SQFT COVERED DECK;SPA-CALIBER STONE BATHS T/O INCLUDING NEWLY RENOVATED PRIMARY SUITE WITH OVERSIZED SHOWER, SEPARATE JET TUB, DOUBLE BOWL VANITY & EXTRA-LARGE PROFESSIONALLY ORGANIZED WALK-IN CLOSET;IN-UNIT LAUNDRY, NEARLY 700SQFT PRIVATE ROOF DECK W/PANORAMIC VIEWS & 2-CAR ATTACHED HEATED GARAGE PARKING INCL! NEW WATER HEATER/AC CONDENSER & W/D (2025)!
Property Features
Property Type: Residential - Condominium
Basement: None
Cooling: Central Air
Fireplaces: 1
Garage: 2
Heating: Gas, Forced Air, Indv Controls
Lot Size: COMMON
Roof Type: Rubber
Stories: 4.0
Taxes: $17,232
Year Built: 2006
Amenities
Elevator
Storage
Walk-In Closet(s)
High Ceilings
Open Floorplan
Feature Descriptions
Additional rooms: Walk In Closet, Deck
Additional Structures: None
Appliances: Range, Microwave, Dishwasher, High End Refrigerator, Bar Fridge, Washer, Dryer, Disposal, Stainless Steel Appliance(s), Wine Refrigerator, Cooktop, Range Hood, Humidifier
Association Amenities: Elevator in Residence, Storage, Elevator(s)
Association Includes: Water, Parking, Insurance, Exterior Maintenance, Scavenger, Snow Removal
Bath Features: Whirlpool, Separate Shower, Double Sink, Soaking Tub
Dining Room: Combined w/ LivRm
Exterior: Brick, Glass, Masonite
Fireplace: Gas Log, Gas Starter
Fireplace Location(s): Living Room
HOA Fee: 512/ Monthly
Laundry: Washer Hookup, In Unit, Laundry Closet
Lot: Common Grounds
Lot Dimensions: COMMON
Other Equipment: Intercom
Parcel#: 14324230641008
Parking: Garage Door Opener, Heated Garage, Yes, Garage Owned, Attached, Garage
Pet Allowed: Cats OK, Dogs OK, Number Limit
Sewer: Public Sewer
Total Rooms: 6
Township: North Chicago
Water: Lake Michigan
Room Sizes
Walk In Closet: 14X07
Deck: 14X11
Deck: 29X23
Bedroom 2: 20X11
Bedroom 3: 14X11
Dining Room: 11X11
Kitchen: 18X11
Laundry: 07X05
Living Room: 31X28
Primary Bedroom: 20X15
Local Schools
High School: Lincoln Park High School
Middle School: Oscar Mayer Elementary School
Elementary School: Oscar Mayer Elementary School
School District: District 299
Listed By / Shown By
Listed By
Agency Name: Compass
Agency Phone: 312-319-1168
Shown By
Agency Title: Gambino Realtors
Agency Phone: 815-282-2222

Estimate Your Payment
Estimated Payment
$ 7,234.36 per month $5,448.50 Principal & Interest $1,436.00 Property Tax $349.85 Homeowner's Insurance
1750 N Clybourn Avenue, Unit 402 | MLS# 12804455
This condo located at 1750 N Clybourn Avenue, Unit 402, Chicago, IL 60614 is currently listed for sale with an asking price of $1,199,500. This property was built in 2006 and has 3 bedrooms and 2 full baths with 2000 sq. ft. N Clybourn Avenue, Unit 402 is located within the District 299 school district. Search Chicago real estate on www.gogambino.com today.