
BEDS2
BATHS1 full
SQUARE FEET1,064
MLS#12811707
STATUSNew
PROPERTY TYPEResidential - Condominium
SCHOOLDistrict 225
Property Description
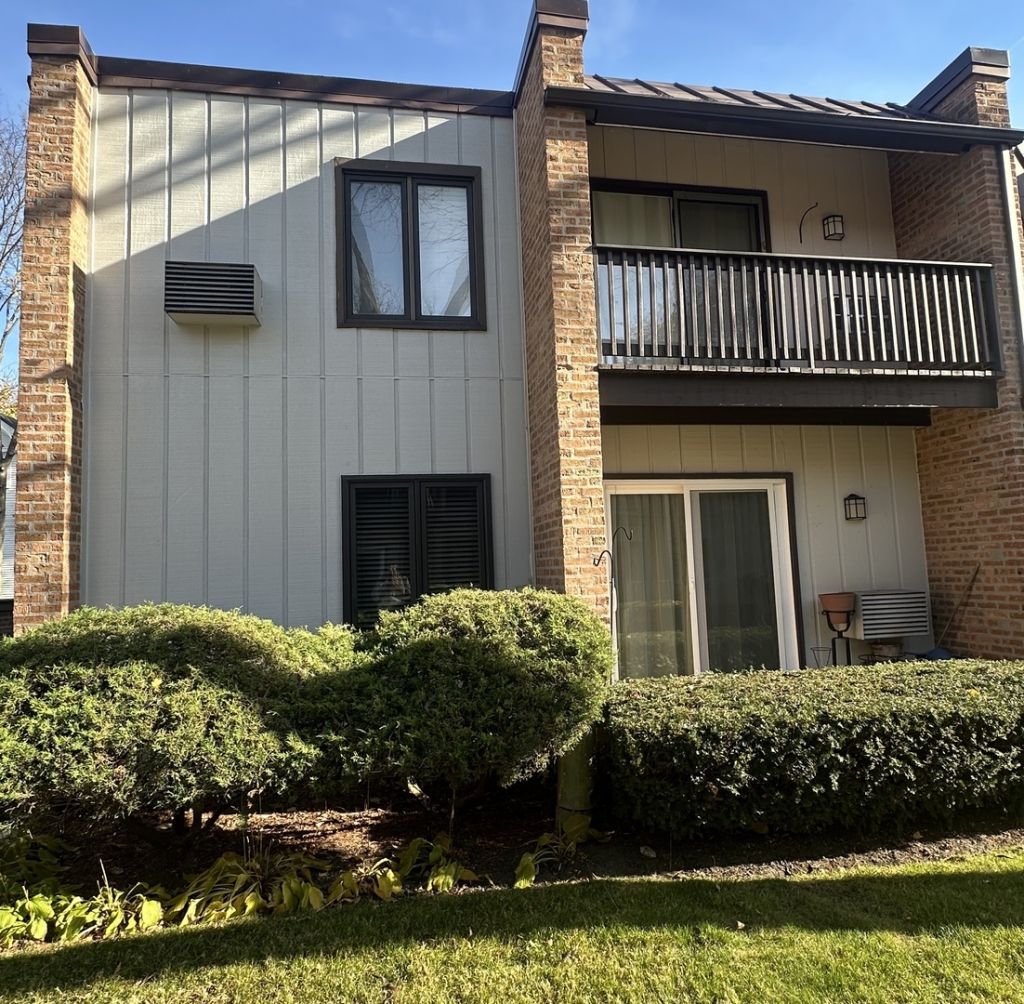
Prime Glenview Location! Enjoy easy, convenient living in this first-floor 2-bedroom, 1-bath end unit condo. Ideally located within walking distance of the train, shops, restaurants, and local amenities. Step inside to the lovely living/dining room combination that opens to a front patio, while the spacious eat-in kitchen offers access to a second private patio. Hardwood flooring throughout living/dining room, hallway and both bedrooms. Plus an in-unit washer and dryer, 1-car garage and additional storage room. Some of the many updates include a gutted new bathroom (2026), with custom tile, heated floor, large vanity with light-up mirror. New HW 50 gal tank (Oct '26). Both sliding patio doors replaced with Pella (2020). Both window units (2022) for AC, but also has a heating option. Entire condo freshly painted (Nov '26) Nothing to do but move in!
Upcoming Open Houses
Open House Saturday November 21st, 11:00am - 1:00pm
Open House Sunday November 22nd, 11:00am - 1:00pm
Property Features
Property Type: Residential - Condominium
Basement: Crawl Space
Cooling: Wall Unit(s)
Garage: 1
Heating: Electric, Baseboard, Indv Controls
Lot Size: COMMON
Stories: 2.0
Taxes: $4,874
Year Built: 1970
Amenities
Storage
Feature Descriptions
Additional rooms: No additional rooms
Appliances: Range, Microwave, Dishwasher, Refrigerator, Washer, Dryer, Disposal
Association Amenities: Coin Laundry, Storage, Security Door Lock(s)
Association Includes: Water, Insurance, Lawn Care, Scavenger, Snow Removal
Dining Room: Combined w/ LivRm
Exterior: Brick, Cedar
HOA Fee: 270/ Monthly
Laundry: Electric Dryer Hookup, In Unit
Lot: Common Grounds, Landscaped
Lot Dimensions: COMMON
Other Equipment: TV-Cable, Ceiling Fan(s)
Parcel#: 04353120571004
Parking: Garage Door Opener, Yes, Garage Owned, Garage
Pet Allowed: Cats OK
Sewer: Public Sewer
Total Rooms: 4
Township: Northfield
Water: Lake Michigan, Public
Room Sizes
Bedroom 2: 12X12
Kitchen: 12X12
Living Room: 25X12
Primary Bedroom: 16X12
Local Schools
High School: Glenbrook South High School
Middle School: Attea Middle School
Elementary School: Lyon Elementary School
School District: District 225
Listed By / Shown By
Listed By
Agency Name: Coldwell Banker Real Estate Group
Agency Phone: 847-749-0842
Shown By
Agency Title: Gambino Realtors
Agency Phone: 815-282-2222

Estimate Your Payment
Estimated Payment
$ 1,832.19 per month $1,339.98 Principal & Interest $406.17 Property Tax $86.04 Homeowner's Insurance
1751 Henley Street , Unit 1N | MLS# 12811707
This condo located at 1751 Henley Street , Unit 1N, Glenview, IL 60025 is currently listed for sale with an asking price of $295,000. This property was built in 1970 and has 2 bedrooms and 1 full baths with 1064 sq. ft. Henley Street , Unit 1N is located within the District 225 school district. Search Glenview real estate on www.gogambino.com today.