
BEDS5
BATHS4 full
SQUARE FEET3,598
MLS#202606078
STATUSActive
PROPERTY TYPEResidential - Single Family
SCHOOLFreeport 145
Property Description
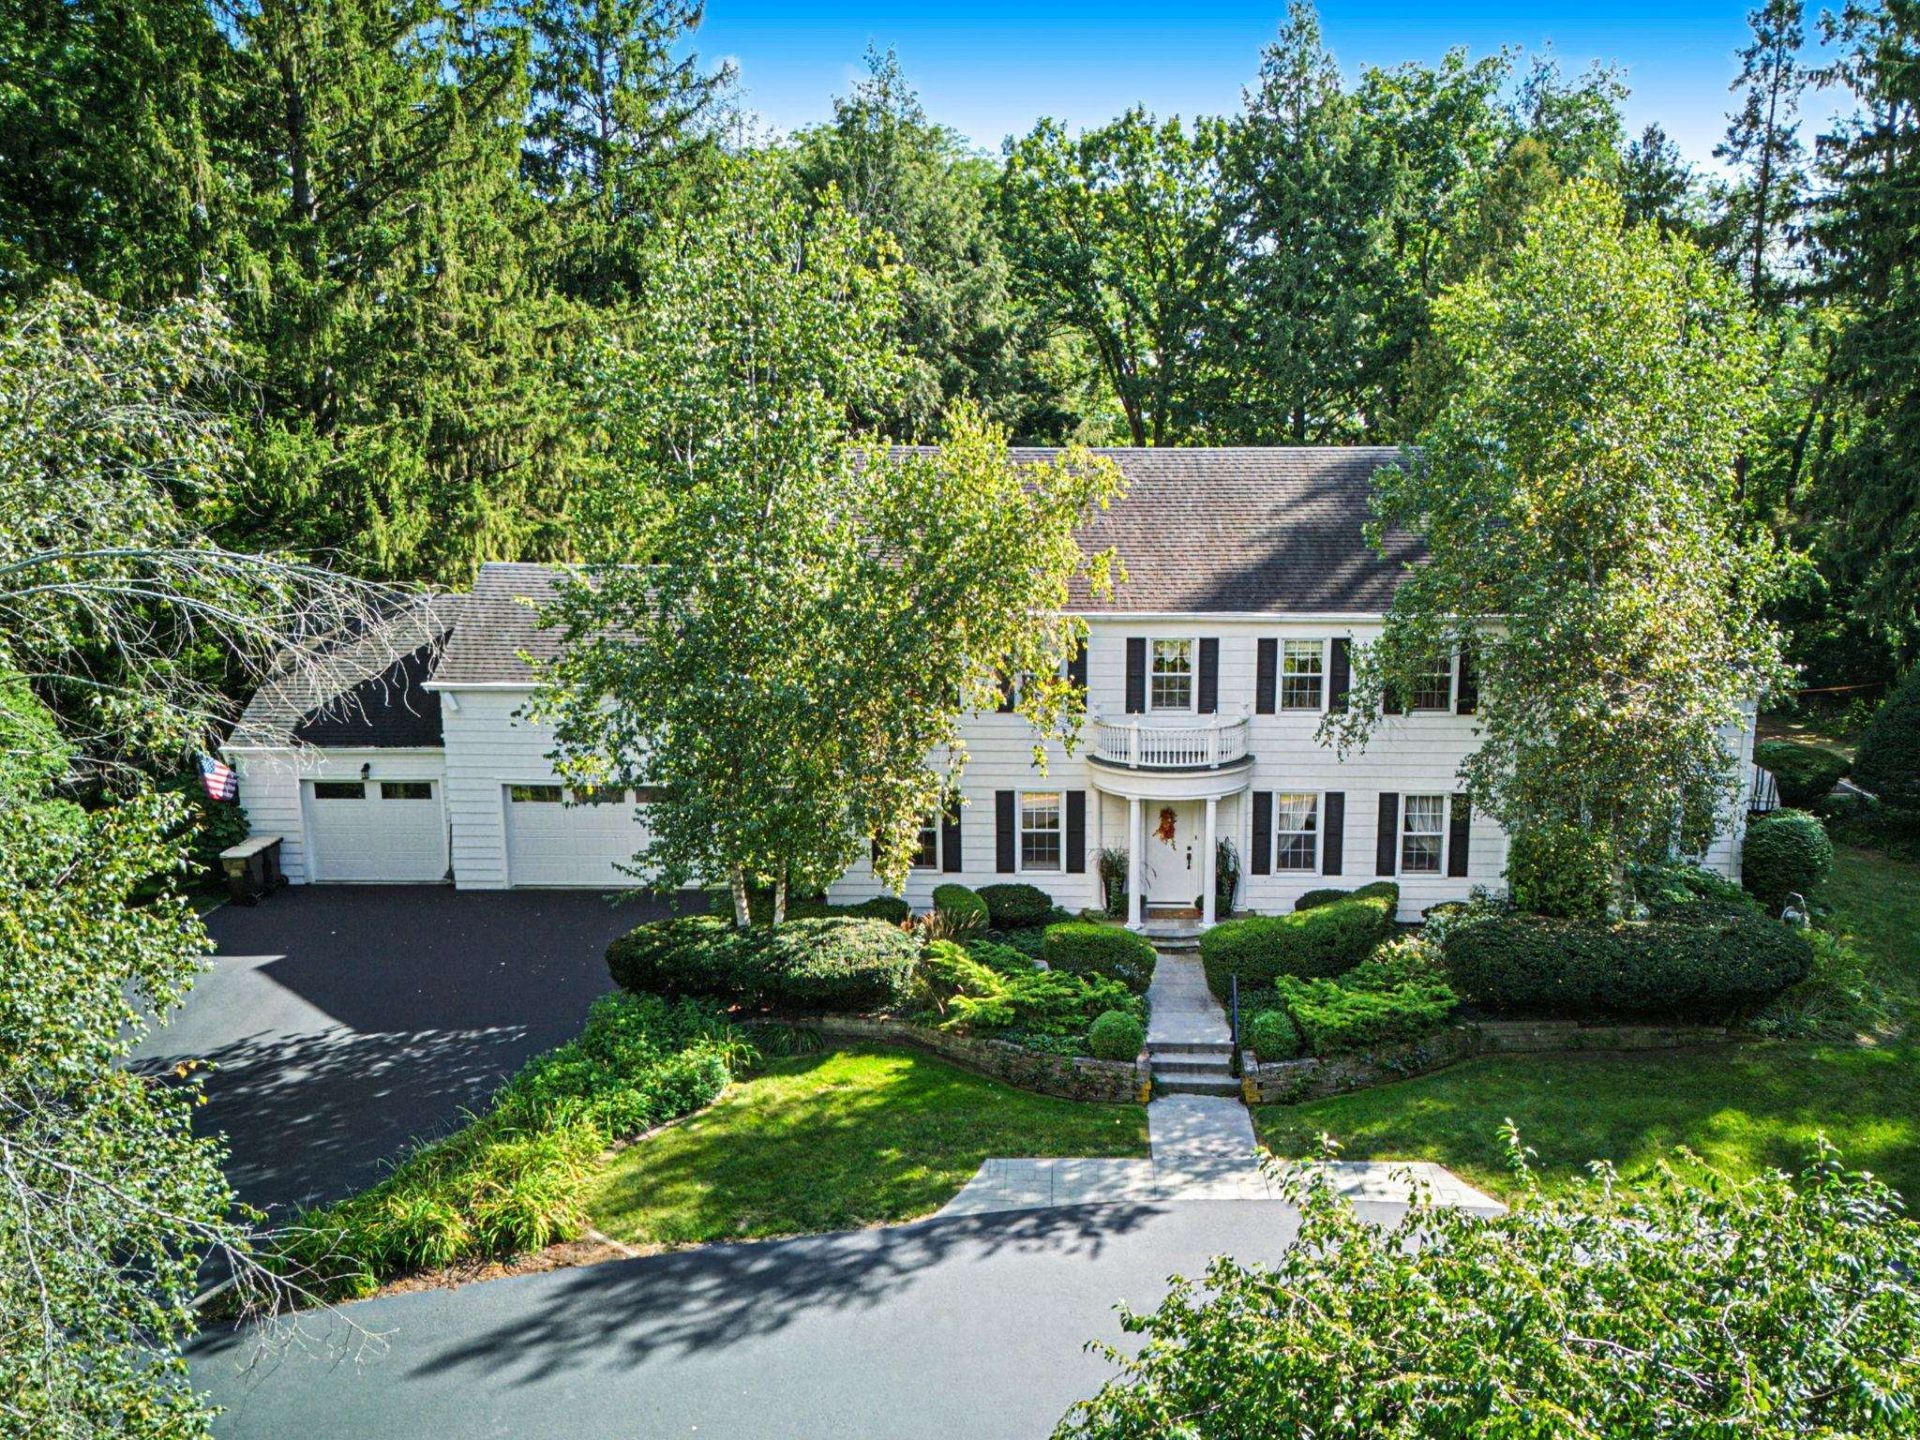
Beautifully maintained and brimming with timeless character, this remarkable 1929 two-story home offers 3,598 square feet of inviting living space, five bedrooms, and four bathrooms. Original architectural charm blends beautifully with thoughtful modern updates, creating a warm, welcoming setting for everyday living and memorable entertaining. The main level unfolds with gracious style, featuring a formal living room anchored by a wood-burning fireplace and built-ins, an elegant dining room with charming corner hutches, and a comfortable family room. At the heart of the home, the remodeled kitchen impresses with granite countertops, double wall ovens, an induction cooktop, a cozy breakfast nook, and heated floors-an ideal space for morning coffee, holiday meals, and gathering with loved ones. The spacious primary suite offers a peaceful retreat, complete with a private bathroom featuring heated floors and a walk-in closet. Step outside to discover a private backyard oasis designed for enjoying every season. A screened porch, heated in-ground pool, patio, pergola, firepit, badminton court, fenced yard, and garden shed create an exceptional setting for summer celebrations, relaxed evenings, and cherished memories. Additional highlights include Pella windows, convenient main-floor laundry, a whole-house generator, Security System, hot tub wiring, a circular driveway, and a heated three-stall garage. With its enduring character, modern comforts, and extraordinary outdoor amenities, this special home offers a lifestyle that is as inviting as it is unforgettable.
Property Features
Property Type: Residential - Single Family
Basement: Yes
Cooling: Central Air, Wall Unit
Garage: 3
Heating: Hot Water/Steam, Natural Gas, Electric
Home Style: 2 Story
Lot Size: 1.85 Acres
Roof Type: Shingle
Stories: 2.0
Taxes: $9,505
Appliances
Disposal
Dishwasher
Dryer
Microwave
Refrigerator
Stove/Cooktop
Wall Oven
Washer
Water Softener Rented
Feature Descriptions
Basement: Full
Days on Site: 3
Exterior: Wood
General Features: Garden Shed, In Ground Pool, Laundry 1st Floor, Patio, Security System, Fire-Pit/Fireplace, Generator, Pergola, Porch Screened, Storage Shed, Fenced Yard
Land features: City/Town
Sewer: City/Community
Water: City/Community
Room Sizes
Bedroom 1: 15â??8 X 15â??4 Level - Upper
Bedroom 2: 15â??8 X 11â??7 Level - Upper
Bedroom 3: 15â??9 X 10â??7 Level - Upper
Bedroom 4: 12â??10 X 8 Level - Upper
Kitchen: 19â??2 X 10 Level - Main
Living Room: 27â??3 X 16 Level - Main
Dining Room: 14â??1 X 14â??1 Level - Main
Family Room: 18â??2 X 15â??8 Level - Main
5 bedroom: 15â??9 X 15â??1 Level - Upper
Brkft Nook: 9â??8 X 8â??3 Level - Main
Screen Por: 32â??3 X 10â??1 Level - Main
Laundry: 17â??2 X 8â??8 Level - Main
Local Schools
School District: Freeport 145
Listed By / Shown By
Listed By
Agency Name: CHOICE REALTY OF FREEPORT LLC
Shown By
Agency Title: Gambino Realtors
Agency Phone: 815-282-2222

Estimate Your Payment
Estimated Payment
$ 2,846.52 per month $1,930.48 Principal & Interest $792.08 Property Tax $123.96 Homeowner's Insurance
1753 Highland Drive | MLS# 202606078
This single family home located at 1753 Highland Drive, Freeport, IL 61032 is currently listed for sale with an asking price of $425,000. This property has 5 bedrooms and 4 full baths with 3598 sq. ft. Highland Drive is located within the Freeport 145 school district. Search Freeport real estate on www.gogambino.com today.