
BEDS3
BATHS1 full 1 partial
SQUARE FEET1,259
MLS#12760912
STATUSNew
PROPERTY TYPEResidential - Single Family
SCHOOLDistrict 215
Property Description
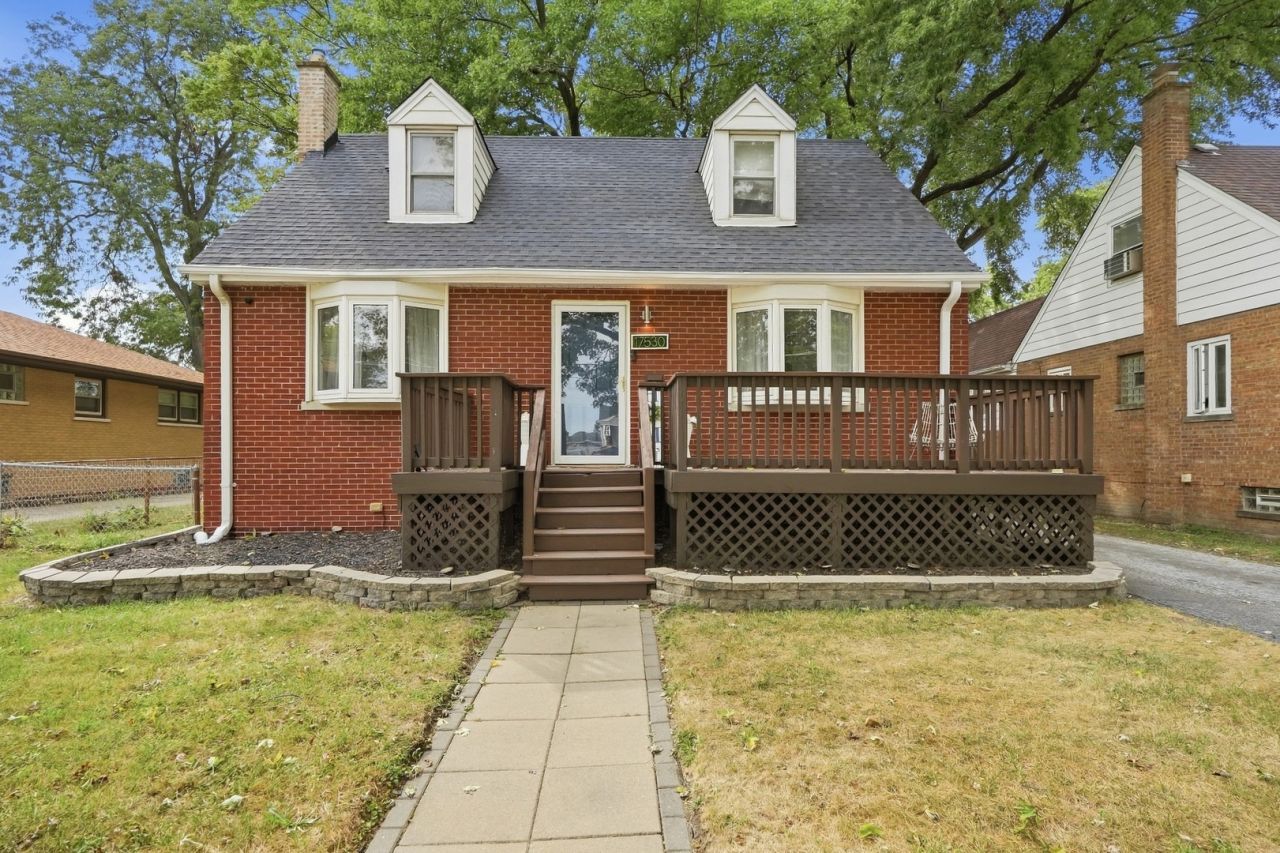
Welcome to 17530 Henry Street, a beautifully updated 3-bedroom, 1.5-bath brick Cape Cod in Lansing. Original hardwood floors have been refinished in a modern light finish, preserving the home's character while giving it a fresh, updated feel. The kitchen features quartz countertops and updated finishes, while the living room is anchored by a custom electric fireplace. The main bedroom offers its own electric fireplace, adding warmth and character to the space. Major improvements include a new roof, new HVAC system, and new hot water heater. A screened-in porch overlooks the large lot, and the detached 2-car garage provides additional parking and storage. Conveniently located near schools, downtown Lansing, shopping, dining, and major expressways with easy access to the Chicago Southland and Northwest Indiana. Lower property taxes add to the appeal. Updated, full of character, and ready for its next owner.
Property Features
Property Type: Residential - Single Family
Basement: Yes
Basement: Unfinished, Full
Cooling: Central Air
Garage: 2
Heating: Natural Gas
Lot Size: 0.14 Acres
Taxes: $5,695
Year Built: 1951
Feature Descriptions
Additional rooms: Sun Room
Association Includes: None
Exterior: Brick
Lot Dimensions: 50x122
Parcel#: 30293100590000
Parking: Asphalt, Yes, Garage Owned, Detached, Garage
Sewer: Public Sewer
Total Rooms: 6
Township: Thornton
Water: Public
Room Sizes
Sun Room: 10X9
Bedroom 2: 14X14
Bedroom 3: 14X10
Dining Room: 12X10
Kitchen: 10X8
Living Room: 17X11
Primary Bedroom: 11X11
Local Schools
School District: District 215
Listed By / Shown By
Listed By
Agency Name: @properties Christie's International Real Estate
Agency Phone: 312-682-8500
Shown By
Agency Title: Gambino Realtors
Agency Phone: 815-282-2222

Estimate Your Payment
Estimated Payment
$ 1,779.27 per month $1,225.97 Principal & Interest $474.58 Property Tax $78.72 Homeowner's Insurance
17530 Henry Street | MLS# 12760912
This single family home located at 17530 Henry Street, Lansing, IL 60438 is currently listed for sale with an asking price of $269,900. This property was built in 1951 and has 3 bedrooms and 1 full and 1 partial baths with 1259 sq. ft. Henry Street is located within the District 215 school district. Search Lansing real estate on www.gogambino.com today.