
BEDS6
BATHS6 full 2 partial
SQUARE FEET6,182
MLS#12716663
STATUSNew
PROPERTY TYPERental - Single Family
SCHOOLDistrict 113
Property Description
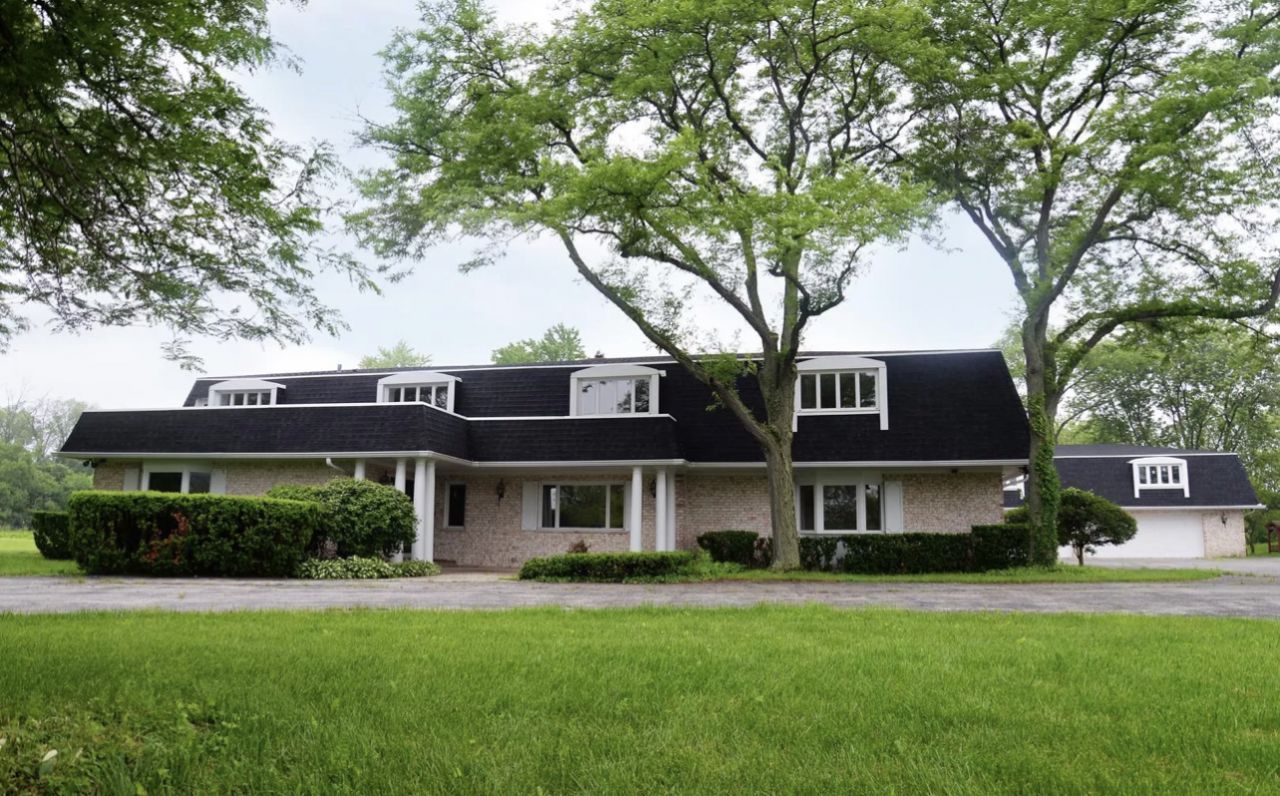
Enjoy luxury living in this 4+ acres, 6 bed, 6.2 bath home! Grand foyer entry greets you with one of 2 stairwells to 2nd level. Stunning hardwood flooring flows throughout & natural light fills from all angles w/ plenty of bay windows! Family room highlights a gorgeous floor to ceiling brick fireplace, exposed wood beams, and access to the large backyard, offering plenty of land plus an in-ground pool! Chef's dream kitchen boasts stainless steel appliances, beautiful counter tops, breakfast bar & generous walk in pantry. Bedroom & full bath complete the 1st level. Make your way upstairs to the spacious master bedroom w/ extensive walk-in closet, private balcony access and ensuite featuring his & her double vanity, heated floors, soaking tub & separate rainfall shower! 4 additional bedrooms & large loft also adorn the 2nd level. Finished basement is ideal for entertaining, providing a full kitchen, wet bar, extensive rec room, office, multiple bonus rooms, & 2 bathrooms!
Property Features
Property Type: Rental - Single Family
Basement: Yes
Basement: Finished, Full
Cooling: Central Air, Zoned
Fireplaces: 2
Garage: 4
Heating: Natural Gas, Forced Air
Lot Size: 162X407X60X381X570X236
Roof Type: Asphalt
Year Built: 1971
Amenities
Wet Bar
1st Floor Bedroom
Feature Descriptions
Additional rooms: Bedroom 5,Bedroom 6,Eating Area, Office, Loft, Bonus Room, Recreation Room, Kitchen, Foyer, Other Room
Appliances: Double Oven, Range, Microwave, Dishwasher, Refrigerator, Washer, Dryer, Stainless Steel Appliance(s), Wine Refrigerator, Humidifier
Bath Features: Separate Shower, Double Sink, Soaking Tub
Dining Room: Separate
Exterior: Brick
Fireplace Location(s): Family Room, Basement
Lot Dimensions: 162X407X60X381X570X236
Parking: Yes, Garage Owned, Detached, Garage
Pet Allowed: Deposit Required, Dogs OK
Rent Includes: None
Sewer: Public Sewer
Total Rooms: 16
Township: West Deerfield
Water: Lake Michigan
Room Sizes
Bedroom 5: 16X15
Bedroom 6: 16X17
Eating Area: 14X10
Office: 16X18
Loft: 15X25
Bonus Room: 16X12
Recreation Room: 25X62
Kitchen- 2nd: 18X14
Foyer: 32X14
Other Room: 14X13
Bedroom 2: 12X12
Bedroom 3: 13X11
Bedroom 4: 16X10
Dining Room: 14X19
Family Room: 21X31
Kitchen: 16X14
Laundry: 14X11
Living Room: 24X17
Primary Bedroom: 24X12
Local Schools
High School: Deerfield High School
Middle School: Bannockburn Elementary School
Elementary School: Bannockburn Elementary School
School District: District 113
Listed By / Shown By
Listed By
Agency Name: Provident Realty, Inc.
Agency Phone: 847-995-0007
Shown By
Agency Title: Gambino Realtors
Agency Phone: 815-282-2222

1755 Half Day Road | MLS# 12716663
This property located at 1755 Half Day Road , Bannockburn, IL 60015 is currently listed for rent with an asking price of $9,500 / Monthly. Half Day Road is located within the District 113 school district. Search Bannockburn real estate on www.gogambino.com today.