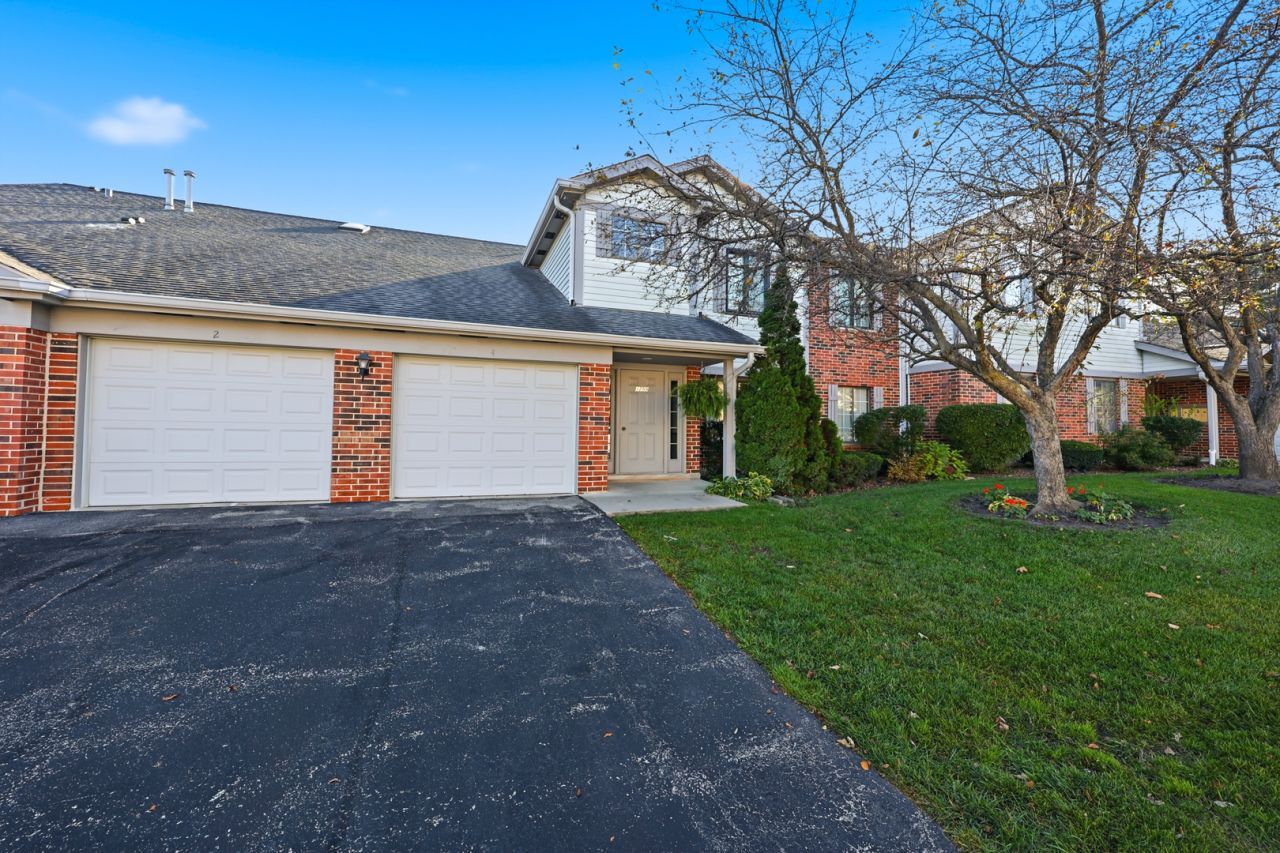

BEDS2
BATHS2 full
SQUARE FEET1,330
MLS#12793502
STATUSNew
PROPERTY TYPEResidential - Condominium
SUBDIVISIONPheasant Trail
SCHOOLDistrict 214
Property Description
NO STAIRS / FIRST FLOOR / RANCH STYLE / END UNIT. Double set of Living Room sliders facing south makes this a Sunny and cheery 1330 sq. ft. home. The two bedroom suites are on opposite sides of the main living area for added privacy. The south orientation provides ample daylight to the bedrooms as well (pictures taken at noon, notice how much light there is.... orientation matters!). Pet friendly. The 2 double doors lead to a large patio. Beautifully maintained common area / landscaping. Private one-car garage. Close to everything. 2 Min to 53. Across from Long Grove Forest Preserve. Walking trails, bike paths, shopping, tennis court, playground, golf course. Fantastic neighborhood, top-notch schools, and all these amenities make this a great home and investment!
Upcoming Open Houses
Open House Saturday November 14th, 12:00pm - 2:00pm
Open House Sunday November 15th, 12:00pm - 2:00pm
Property Features
Property Type: Residential - Condominium
Basement: None
Cooling: Central Air
Garage: 1
Heating: Gas, Forced Air
Lot Size: PER SURVEY
Roof Type: Asphalt
Stories: 2.0
Taxes: $5,719
Year Built: 1990
Amenities
1st Floor Bedroom
Storage
Feature Descriptions
Additional rooms: Foyer, Walk In Closet
Additional Structures: Shed(s)
Appliances: Range, Dishwasher, Refrigerator, Freezer, Washer, Dryer
Association Amenities: Storage, Park
Association Includes: Parking, Insurance, Exterior Maintenance, Lawn Care, Snow Removal
Dining Room: Combined w/ LivRm
Exterior: Aluminum Siding, Brick
HOA Fee: 328/ Monthly
Laundry: Washer Hookup, Gas Dryer Hookup, In Unit
Lot: Common Grounds, Landscaped
Lot Dimensions: PER SURVEY
Parcel#: 03061000181133
Parking: Asphalt, Garage Door Opener, Yes, Garage Owned, Attached, Garage
Pet Allowed: Cats OK, Dogs OK, Number Limit, Size Limit
Sewer: Public Sewer
Total Rooms: 5
Township: Wheeling
Water: Lake Michigan
Room Sizes
Foyer: 4X13
Walk In Closet: 5X9
Bedroom 2: 11X15
Dining Room: COMBO
Kitchen: 11X14
Laundry: 6X5
Living Room: 14X22
Primary Bedroom: 11X21
Local Schools
High School: Buffalo Grove High School
Middle School: Cooper Middle School
Elementary School: Edgar A Poe Elementary School
School District: District 214
Listed By / Shown By
Listed By
Agency Name: Berkshire Hathaway HomeServices American Heritage
Agency Phone: 847-364-6030
Shown By
Agency Title: Gambino Realtors
Agency Phone: 815-282-2222

Estimate Your Payment
Estimated Payment
$ 1,757.59 per month $1,203.71 Principal & Interest $476.58 Property Tax $77.29 Homeowner's Insurance
1755 W Partridge Lane , Unit 1 | MLS# 12793502
This condo located at 1755 W Partridge Lane , Unit 1, Arlington Heights, IL 60004 is currently listed for sale with an asking price of $265,000. This property was built in 1990 and has 2 bedrooms and 2 full baths with 1330 sq. ft. W Partridge Lane , Unit 1 is located in the Pheasant Trail subdivision within the District 214 school district. Search Pheasant Trail real estate on www.gogambino.com today.