
BEDS4
BATHS2 full
SQUARE FEET1,389
MLS#12733880
STATUSNew
PROPERTY TYPEResidential - Single Family
SUBDIVISIONWinston Park
SCHOOLDistrict 228
Property Description
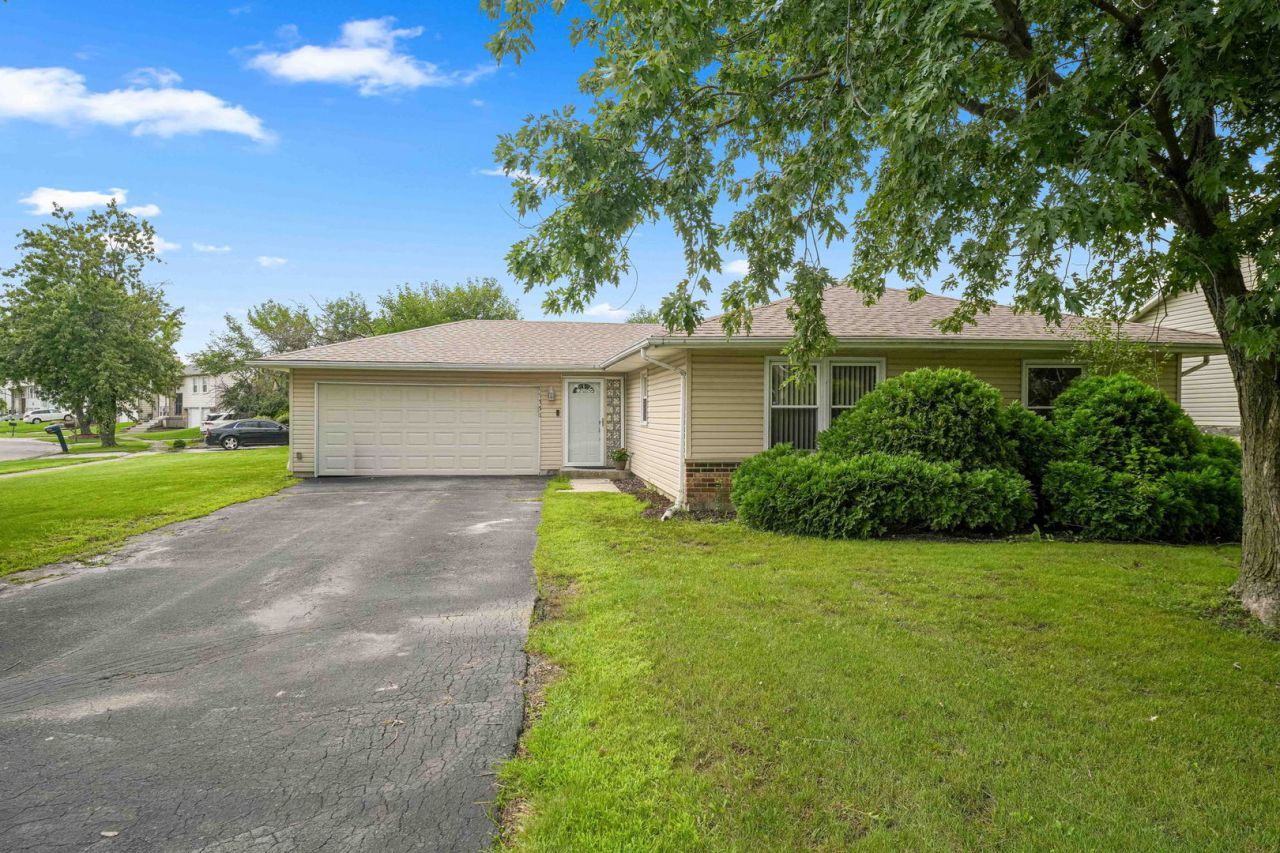
Nestled in a quiet, low-traffic cul-de-sac, this cute-as-a-button, beautifully maintained 4-bedroom, 2-full-bath ranch offers the comfort and convenience of living on one level. The home features well-kept grounds, a secure fenced corner yard, and rooftop solar panels that provide significant utility savings. At the heart of the home is a warm, light-filled eat-in kitchen-thoughtfully styled with rich cabinetry, generous counter space, and a cozy eating area designed for morning coffee or meal prep. The stair-free floor plan effortlessly connects all of the bedrooms, providing flexible space for family, guests, or a dedicated work area. The primary master suite serves as a relaxing haven, featuring its own private full bath for ultimate comfort. Step through the sliding glass doors onto a private patio, a perfect setting for alfresco dining, hosting weekend gatherings, or enjoying restful outdoor evenings. Designed for total peace of mind, the home boasts updated HVAC and electrical systems, along with an EV-ready garage. Conveniently located near South Suburban Hospital, within walking distance to Hillcrest High School, and close to multiple retail stores, this turn-key property perfectly balances style, function, and modern convenience. Don't delay-call your trusted Realtor today!
Property Features
Property Type: Residential - Single Family
Basement: None
Cooling: Central Air
Garage: 2
Heating: Natural Gas, Forced Air
Home Style: Ranch
Lot Size: 0.23 Acres
Roof Type: Asphalt
Taxes: $8,928
Year Built: 1978
Feature Descriptions
Additional rooms: No additional rooms
Appliances: Range, Microwave, Refrigerator, Washer, Dryer, Gas Oven
Association Includes: None
Exterior: Vinyl Siding, Brick
Laundry: Gas Dryer Hookup, In Unit, Laundry Closet
Lot: Corner Lot, Cul-De-Sac
Lot Dimensions: 64x112
Other Equipment: Security System, CO Detectors, Ceiling Fan(s), Security Cameras, Water Heater-Gas
Parcel#: 28351020200000
Parking: Asphalt, Garage Door Opener, EV Ready, Yes, Garage Owned, Attached, Garage
Security: yes
Sewer: Public Sewer
Total Rooms: 6
Township: Bremen
Water: Lake Michigan
Room Sizes
Bedroom 2: 12X11
Bedroom 3: 11X10
Bedroom 4: 09X10
Kitchen: 15X22
Laundry: 08X04
Living Room: 15X20
Primary Bedroom: 15X12
Local Schools
High School: Hillcrest High School
Middle School: Prairie-Hills Junior High School
Elementary School: Chateaux School
School District: District 228
Listed By / Shown By
Listed By
Agency Name: Keller Williams Preferred Rlty
Agency Phone: 708-798-1111
Shown By
Agency Title: Gambino Realtors
Agency Phone: 815-282-2222

Estimate Your Payment
Estimated Payment
$ 1,952.45 per month $1,135.53 Principal & Interest $744.00 Property Tax $72.91 Homeowner's Insurance
17550 Winston Court | MLS# 12733880
This single family home located at 17550 Winston Court , Country Club Hills, IL 60478 is currently listed for sale with an asking price of $249,990. This property was built in 1978 and has 4 bedrooms and 2 full baths with 1389 sq. ft. Winston Court is located in the Winston Park subdivision within the District 228 school district. Search Winston Park real estate on www.gogambino.com today.