
BEDS5
BATHS2 full 1 partial
SQUARE FEET2,874
MLS#12807584
STATUSNew
PROPERTY TYPEResidential - Single Family
SCHOOLDistrict 299
Property Description
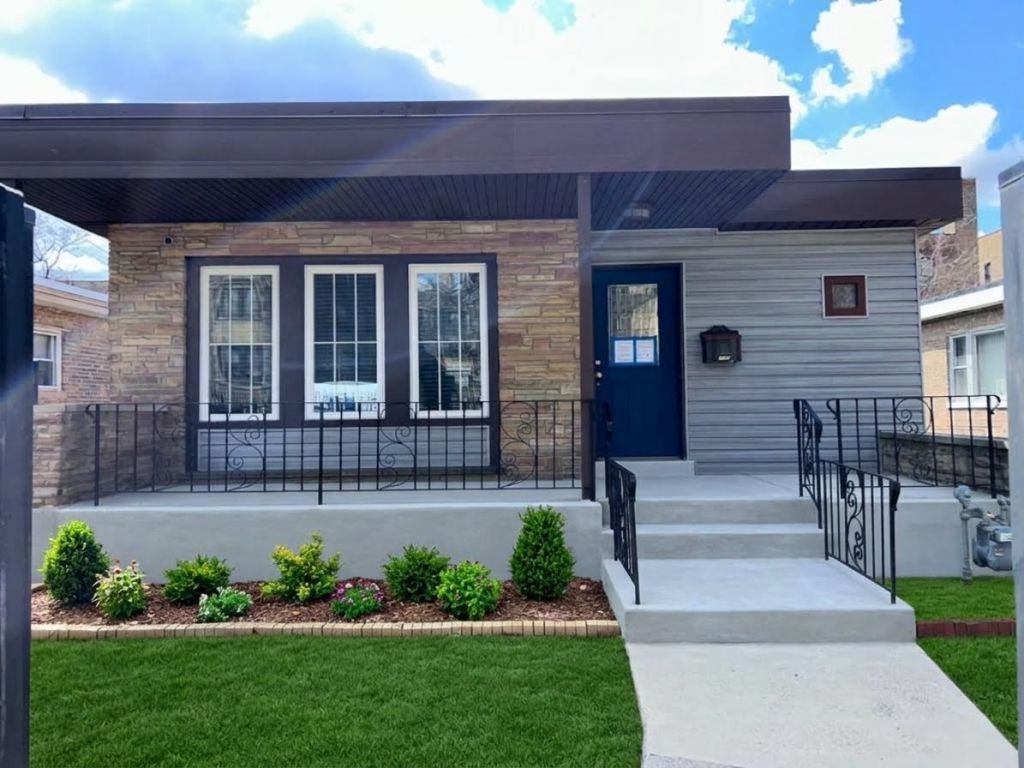
The South Shore Community of Chicago presents you with a lovely 5-bedroom, 2.5 bath home. The spacious open concept kitchen, dining & living room combo is set up for entertaining family & guests. Two wood burning fireplaces one in the living room, the other in the lower-level family room. First floor level also has 1 full bath and 1 half bath. The lower level is quite oversized and comes with 2 bedrooms, 1 full bath, walk in laundry room, storage room, an enormous family room entertainment space for a pool table, game room, home theater, library, workspace, workout room, daycare or whatever you can image would be best for your new home. Lower Level has drain tile so no worries with basement flooding. Great rear yard space with concrete patio for summer grilling, 2 Car-Garage w/ side carport. Home is located just half a block from The Jackson Park Highlands, near a Golf Course, Obama Presidential Library, Lakefront and just a short drive to Hyde Park.*** Home has an alarm system with multiple cameras.
Property Features
Property Type: Residential - Single Family
Basement: Yes
Basement: Finished, Full
Cooling: Central Air
Fireplaces: 2
Garage: 2
Heating: Gas, Forced Air
Home Style: Ranch
Lot Size: 0.11 Acres
Taxes: $4,270
Year Built: 1955
Feature Descriptions
Additional rooms: Bedroom 5,Storage
Association Includes: None
Dining Room: Combined w/ LivRm
Exterior: Brick
Fireplace Location(s): Family Room, Living Room
Lot Dimensions: 38X131
Parcel#: 20251040140000
Parking: Off Alley, Side Driveway, Yes, Garage Owned, Detached, Garage
Sewer: Public Sewer
Total Rooms: 9
Township: Hyde Park
Water: Public
Room Sizes
Bedroom 5: 13X12
Storage: 13X08
Bedroom 2: 13X11
Bedroom 3: 13X11
Bedroom 4: 17X13
Dining Room: 15X13
Family Room: 30X14
Kitchen: 17X15
Laundry: 09X06
Living Room: 24X13
Primary Bedroom: 16X13
Local Schools
School District: District 299
Listed By / Shown By
Listed By
Agency Name: Pearson Realty Group
Agency Phone: 773-325-2800
Shown By
Agency Title: Gambino Realtors
Agency Phone: 815-282-2222

Estimate Your Payment
Estimated Payment
$ 2,023.56 per month $1,567.10 Principal & Interest $355.83 Property Tax $100.63 Homeowner's Insurance
1757 E 71st Place | MLS# 12807584
This single family home located at 1757 E 71st Place, Chicago, IL 60649 is currently listed for sale with an asking price of $345,000. This property was built in 1955 and has 5 bedrooms and 2 full and 1 partial baths with 2874 sq. ft. E 71st Place is located within the District 299 school district. Search Chicago real estate on www.gogambino.com today.