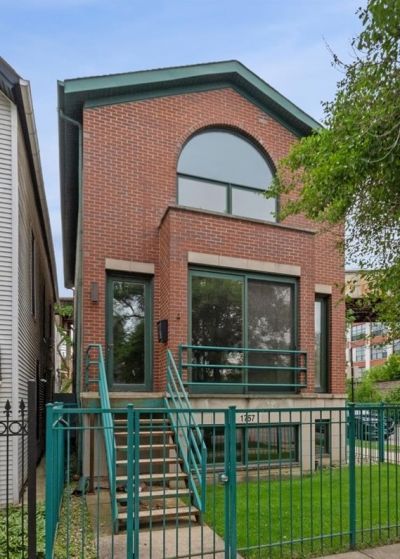

BEDS4
BATHS3 full 1 partial
SQUARE FEET2,393
MLS#12660644
STATUSNew
PROPERTY TYPEResidential - Single Family
SCHOOLDistrict 299
Property Description
This 4 bed/3.5 bath SFH on a corner lot offers an unbeatable location between West Lake View & Roscoe Village. The home features a wide, bright, open layout with hardwood floors on the main & second levels, cathedral ceilings, skylights & large picture windows that fill the space with natural light. The gourmet kitchen is a standout, featuring a breakfast bar, stainless appliances, and space for a generous dining table. The living room includes a wood burning fireplace & half bath. The second floor offers the primary suite with custom closets, a luxurious marble bath equipped with a Jacuzzi tub, separate shower, & double vanity. 2 guest bedrooms with custom closets & a hall bath complete the second level. The finished basement provides versatile living space, including a large family room with fireplace & a fourth bedroom & additional full bath. 2 HVAC systems to allow for zoned heating/AC. Outside, enjoy a 2-car garage with a private deck. The neighborhood is packed with amenities, including top-rated schools, nearby Hamlin Park, fabulous restaurants, vibrant shopping & easy access to public transportation via the Paulina Brown Line station, the Metra & easy access to multiple CTA bus routes.
Property Features
Property Type: Residential - Single Family
Basement: Finished, Full, Daylight
Basement: Yes
Cooling: Central Air
Fireplaces: 2
Garage: 2
Heating: Natural Gas, Sep Heating Systems - 2+
Lot Size: 2,325
Roof Type: Asphalt
Taxes: $18,022
Year Built: 1998
Amenities
Vaulted Ceiling(s)
Cathedral Ceiling(s)
In-Law Floorplan
Feature Descriptions
Additional rooms: Utility Room-Lower Level
Appliances: Range, Microwave, Dishwasher, Refrigerator, Freezer, Washer, Dryer, Disposal, Stainless Steel Appliance(s)
Association Includes: None
Bath Features: Whirlpool, Separate Shower, Double Sink
Dining Room: Separate
Exterior: Brick, Block
Fireplace: Wood Burning, Gas Starter, More than one
Fireplace Location(s): Family Room, Living Room
Laundry: Gas Dryer Hookup, In Unit
Lot Dimensions: 2325
Parcel#: 14194140010000
Parking: Garage Door Opener, Yes, Garage Owned, Detached, Garage
Sewer: Public Sewer
Total Rooms: 8
Township: Lake View
Water: Lake Michigan, Public
Room Sizes
Bedroom 2: 13X11
Bedroom 3: 11X09
Bedroom 4: 15X16
Dining Room: 15X17
Family Room: 18X22
Kitchen: 19X14
Laundry: 11X9
Living Room: 19X15
Primary Bedroom: 16X12
Local Schools
High School: Lake View High School
Middle School: Hamilton Elementary School
Elementary School: Hamilton Elementary School
School District: District 299
Listed By / Shown By
Listed By
Agency Name: Baird & Warner
Agency Phone: 773-697-5555
Shown By
Agency Title: Gambino Realtors
Agency Phone: 815-282-2222

Estimate Your Payment
Estimated Payment
$ 7,786.01 per month $5,905.01 Principal & Interest $1,501.83 Property Tax $379.17 Homeowner's Insurance
1757 W Newport Avenue | MLS# 12660644
This single family home located at 1757 W Newport Avenue , Chicago, IL 60657 is currently listed for sale with an asking price of $1,300,000. This property was built in 1998 and has 4 bedrooms and 3 full and 1 partial baths with 2393 sq. ft. W Newport Avenue is located within the District 299 school district. Search Chicago real estate on www.gogambino.com today.