
BEDS4
BATHS2 full 1 partial
MLS#12715371
STATUSNew
PROPERTY TYPEResidential - Single Family
SUBDIVISIONOrchard Hills
SCHOOLDistrict 118
Property Description
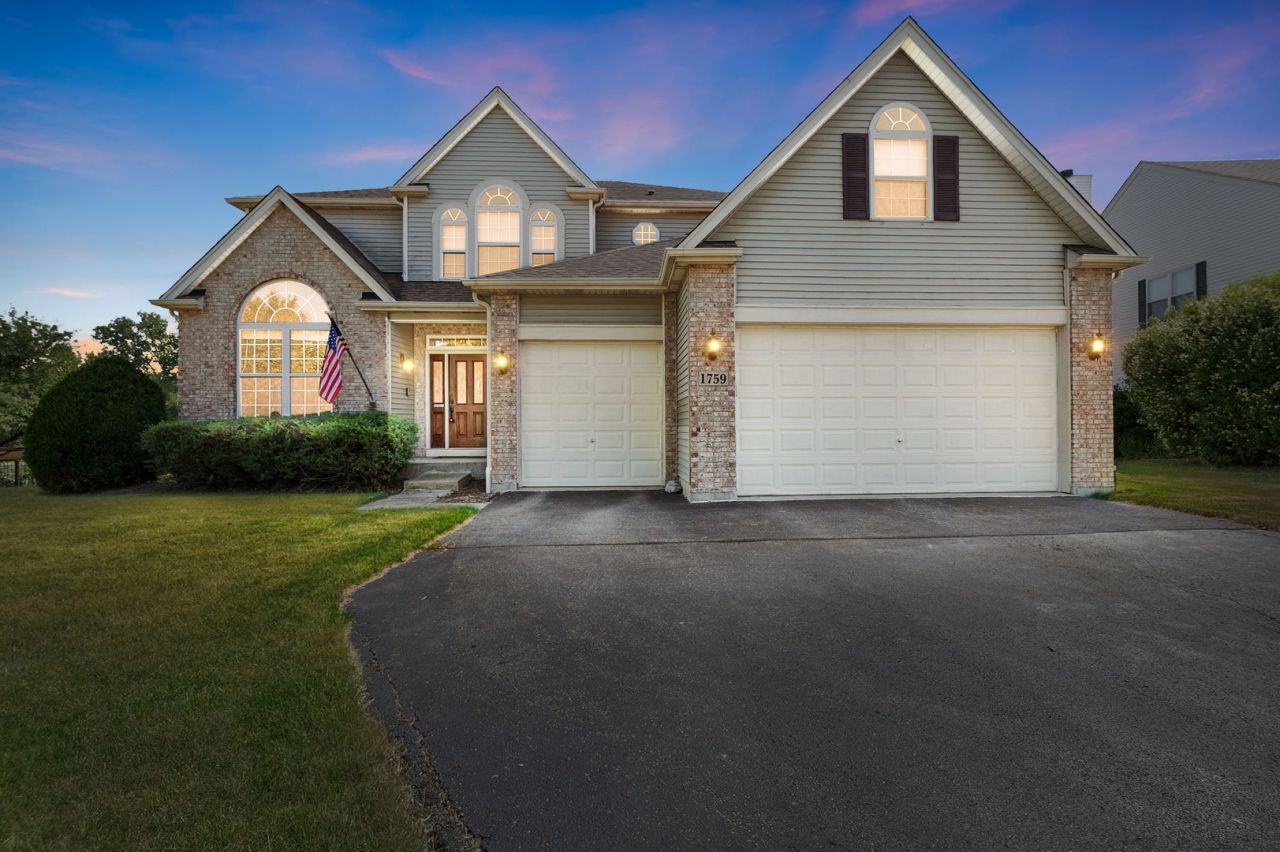
Beautiful waterfront property with the best view in the neighborhood of two serene ponds and Lake Napa Suwe! Located directly across from the large neighborhood field with a full playground which is great for kids to play sports! Enter thru the large foyer into this breathtaking home. Living room with cathedral ceiling and palladian window. A separate dining room with double trey ceiling accomodates large tables for those special gatherings. Beautifully upgraded kitchen with granite countertops, stainless steel built in double oven, cooktop, microwave, dishwasher, pendant lights, can lights and under cabinet lights flows into the family room. The family room wiith perfect view of the ponds, Lake Napa Suwe features soaring ceiling, gorgeous floor to ceiling wood burning stone fireplace with gas starter, ceiling fan, can lights, three upper windows with electric blinds and railing with view of second floor loft area. Additional room for office, den or playroom. Laundry room with built in cabinets and shelving with room to add custom cubbies or benches! Double staircase leads to second floor. Huge master suite with walk in closet, whirlpool tub, separate shower, double bowl vanity and gorgeous view of the lake. 3 additional bedrooms each with their own unique features. Second bedroom with area for future closet, office, game room, use your imagination! 3rd bedroom with cathedral ceiling and palladian windows. Custom blackout blinds in 2 bedrooms. English basement with rough-in for bath, 2 separate carpeted areas, custom lighting, back up sump. Relax or entertain on your massive custom built deck overlooking nature and lake. Nature trails surrounding lake and lake pavillion right outside your door! 3 car garage with attached shelving for additional storage. Kayak or fish on the private lake. Close to charming Wauconda with restaurants, shops an schools nearby. NEWER ROOF, ENERGY EFFICIENT BRYANT FURNACE,AIR CONDITIONER, 50-GALLON HOT WATER HEATER, NEWER INSTALLED PERMA-SEAL SUMP PUMP WITH BATTERY BACK UP. Windows have a lifetime warranty. Top quality mounted baseketball hoop included!
Property Features
Property Type: Residential - Single Family
Basement: Yes
Basement: Unfinished, Bath/Stubbed, Full, Daylight
Cooling: Central Air
Fireplaces: 1
Garage: 3
Heating: Natural Gas, Forced Air
Home Style: Traditional
Lot Size: 71.59X133.54X86.73X133.8
Roof Type: Asphalt
Taxes: $13,178
Year Built: 2003
Amenities
Cathedral Ceiling(s)
Separate Dining Room
Feature Descriptions
Additional rooms: Den, Loft
Appliances: Double Oven, Microwave, Dishwasher, Refrigerator, Washer, Dryer, Disposal, Stainless Steel Appliance(s), Cooktop, Oven, Humidifier
Association Includes: Other
Bath Features: Separate Shower, Double Sink, Garden Tub
Dining Room: Separate
Exterior: Brick
Fireplace: Wood Burning, Attached Fireplace Doors/Screen, Gas Starter
Fireplace Location(s): Family Room
HOA Fee: 570/ Annually
Laundry: Main Level, Sink
Lot: Nature Preserve Adjacent
Lot Dimensions: 71.59X133.54X86.73X133.8
Other Equipment: CO Detectors, Ceiling Fan(s), Sump Pump, Backup Sump Pump;, Water Heater-Gas
Parcel#: 09134050170000
Parking: Asphalt, Garage Door Opener, Yes, Garage Owned, Attached, Garage
Sewer: Public Sewer
Total Rooms: 10
Township: Fremont
Water: Public
Room Sizes
Den: 14X10
Loft: 16X7
Bedroom 2: 13X11
Bedroom 3: 12X11
Bedroom 4: 11X11
Dining Room: 12X11
Family Room: 22X15
Kitchen: 13X11
Living Room: 15X12
Primary Bedroom: 19X11
Local Schools
School District: District 118
Listed By / Shown By
Listed By
Agency Name: Coldwell Banker Realty
Agency Phone: 847-362-7300
Shown By
Agency Title: Gambino Realtors
Agency Phone: 815-282-2222

Estimate Your Payment
Estimated Payment
$ 3,998.55 per month $2,725.39 Principal & Interest $1,098.17 Property Tax $175.00 Homeowner's Insurance
1759 Napa Suwe Lane | MLS# 12715371
This single family home located at 1759 Napa Suwe Lane , Wauconda, IL 60084 is currently listed for sale with an asking price of $600,000. This property was built in 2003 and has 4 bedrooms and 2 full and 1 partial baths. Napa Suwe Lane is located in the Orchard Hills subdivision within the District 118 school district. Search Orchard Hills real estate on www.gogambino.com today.