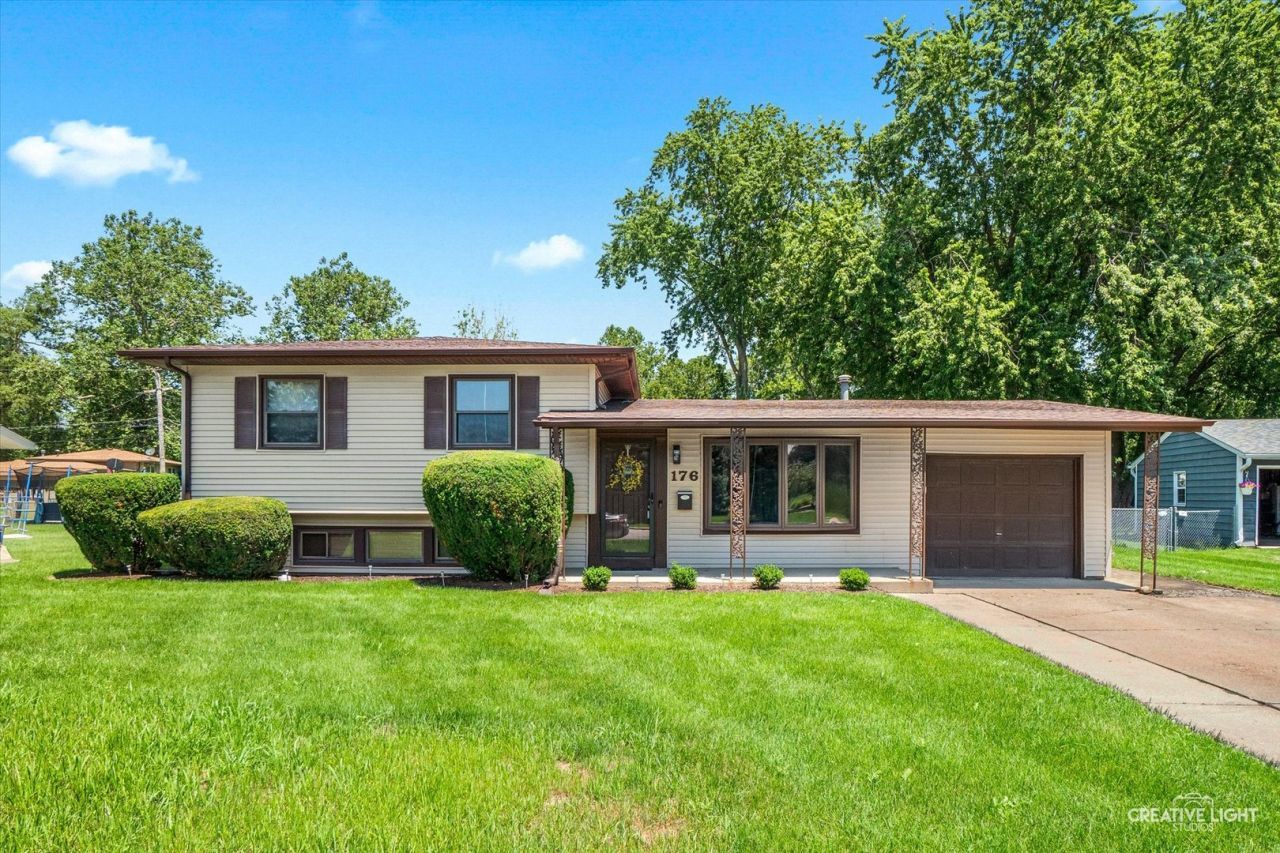

BEDS4
BATHS1 full 1 partial
SQUARE FEET1,535
MLS#12696414
STATUSNew
PROPERTY TYPEResidential - Single Family
SUBDIVISIONBoulder Hill
SCHOOLDistrict 308
Property Description
Completely renovated and move-in ready! This light-filled 4-bedroom, 1.1-bath home has been beautifully updated and is ready for its new owners. Enjoy fresh paint throughout, brand-new carpet and ceramic tile, and a completely remodeled full bathroom, creating a clean, modern feel from the moment you step inside.Situated on a spacious 1/3-acre lot with a newly refinished 2 tier deck, the fully fenced backyard offers plenty of room to play, entertain, or relax, along with an oversized shed for additional storage. Conveniently located directly across from the elementary school and just minutes from park district facilities, shopping, dining, and everything you need. Located in the highly acclaimed Oswego 308 School District, this home combines comfort, style, and an unbeatable location. Don't miss this exceptional opportunity!
Property Features
Property Type: Residential - Single Family
Basement: Crawl Space
Cooling: Central Air
Garage: 1
Heating: Natural Gas, Forced Air
Lot Size: 0.33 Acres
Roof Type: Asphalt
Taxes: $6,470
Year Built: 1960
Amenities
Dining Combo
Feature Descriptions
Additional rooms: No additional rooms
Additional Structures: Shed(s)
Appliances: Microwave, Dishwasher, Refrigerator, Washer, Dryer, Electric Oven
Association Includes: None
Exterior: Vinyl Siding
Laundry: In Unit
Lot Dimensions: 69x124x90x40x160
Other Equipment: Ceiling Fan(s)
Parcel#: 0304352023
Parking: Concrete, Garage Door Opener, Yes, Garage Owned, Attached, Garage
Sewer: Public Sewer
Total Rooms: 7
Township: Oswego
Water: Public
Room Sizes
Bedroom 2: 11X11
Bedroom 3: 11X10
Bedroom 4: 10X10
Family Room: 22X13
Kitchen: 20X10
Laundry: 9X6
Living Room: 17X15
Primary Bedroom: 14X10
Local Schools
High School: Oswego High School
Middle School: Thompson Junior High School
Elementary School: Boulder Hill Elementary School
School District: District 308
Listed By / Shown By
Listed By
Agency Name: john greene, Realtor
Agency Phone: 630-554-4400
Shown By
Agency Title: Gambino Realtors
Agency Phone: 815-282-2222

Estimate Your Payment
Estimated Payment
$ 2,182.72 per month $1,544.39 Principal & Interest $539.17 Property Tax $99.17 Homeowner's Insurance
176 Boulder Hill Pass | MLS# 12696414
This single family home located at 176 Boulder Hill Pass, Montgomery, IL 60538 is currently listed for sale with an asking price of $340,000. This property was built in 1960 and has 4 bedrooms and 1 full and 1 partial baths with 1535 sq. ft. Boulder Hill Pass is located in the Boulder Hill subdivision within the District 308 school district. Search Boulder Hill real estate on www.gogambino.com today.