
BEDS3
BATHS2 full 1 partial
SQUARE FEET1,758
MLS#12696973
STATUSPrice Change
PROPERTY TYPEResidential - Townhouse
SUBDIVISIONTall Oaks
SCHOOLDistrict 301
Property Description
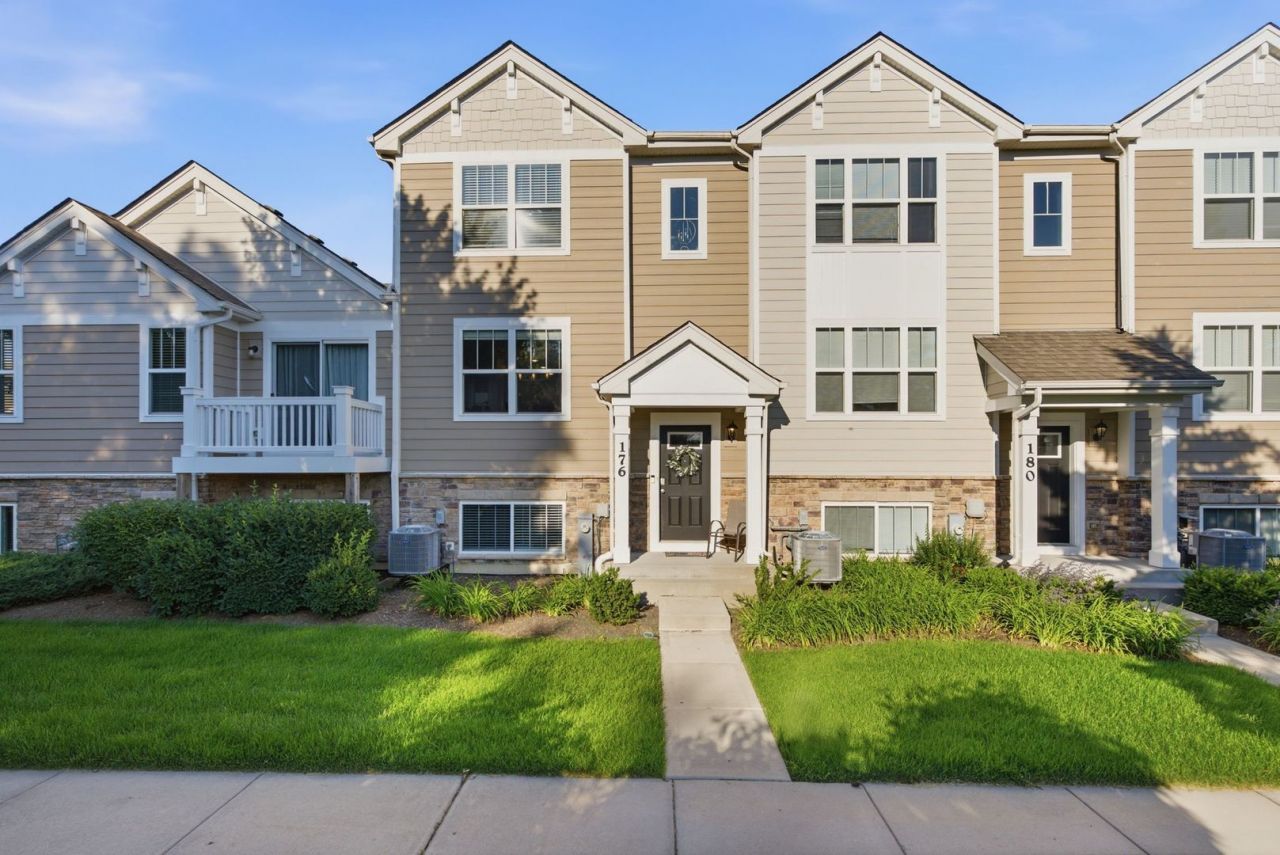
DISTRICT 301 and LOW monthly assessment! Don't miss this beautifully maintained, move-in-ready tri-level townhome in the desirable Tall Oaks subdivision. The open-concept main level features a modern kitchen with a large center island, recessed lighting, spacious living room, and dining area, creating a functional space for everyday living and entertaining. Upstairs you'll find three generously sized bedrooms and the convenience of second-floor laundry. The lower level offers a spacious family room with flexible space for a home office, fitness area, or playroom. Recent updates include brand-new flooring, fresh paint throughout, and some new light fixtures. Additional features include a 2-car attached garage and a low-maintenance lifestyle. Conveniently located near parks, shopping, dining, and easy access to I-90. Move-in ready and waiting for its new owner. Schedule your showing today!
Property Features
Property Type: Residential - Townhouse
Basement: Yes
Basement: Finished, Daylight
Cooling: Central Air
Garage: 2
Heating: Gas, Forced Air
Roof Type: Asphalt
Stories: 3.0
Taxes: $7,884
Year Built: 2018
Amenities
Walk-In Closet(s)
Feature Descriptions
Additional rooms: No additional rooms
Appliances: Range, Microwave, Dishwasher, Refrigerator, Washer, Dryer
Association Includes: Insurance, Lawn Care, Snow Removal
Bath Features: Double Sink
Exterior: Brick, Other
HOA Fee: 215/ Monthly
Laundry: Upper Level, In Unit
Other Equipment: CO Detectors, Ceiling Fan(s)
Parcel#: 0513235032
Parking: Garage Door Opener, Yes, Garage Owned, Attached, Garage
Pet Allowed: Cats OK, Dogs OK
Sewer: Public Sewer
Total Rooms: 7
Township: Plato
Water: Public
Room Sizes
Bedroom 2: 11X9
Bedroom 3: 10X9
Dining Room: 12X11
Family Room: 14X12
Kitchen: 14X13
Laundry: 7X6
Living Room: 19X13
Primary Bedroom: 12X13
Local Schools
School District: District 301
Listed By / Shown By
Listed By
Agency Name: Whyrent Real Estate Company
Agency Phone: 630-608-4777
Shown By
Agency Title: Gambino Realtors
Agency Phone: 815-282-2222

Estimate Your Payment
Estimated Payment
$ 2,300.07 per month $1,543.93 Principal & Interest $657.00 Property Tax $99.14 Homeowner's Insurance
176 Goldenrod Drive | MLS# 12696973
This townhouse located at 176 Goldenrod Drive, Elgin, IL 60124 is currently listed for sale with an asking price of $339,900. This property was built in 2018 and has 3 bedrooms and 2 full and 1 partial baths with 1758 sq. ft. Goldenrod Drive is located in the Tall Oaks subdivision within the District 301 school district. Search Tall Oaks real estate on www.gogambino.com today.