
BEDS3
BATHS2 full 1 partial
SQUARE FEET1,862
MLS#12805753
STATUSNew
PROPERTY TYPEResidential - Single Family
SCHOOLDistrict 230
Property Description
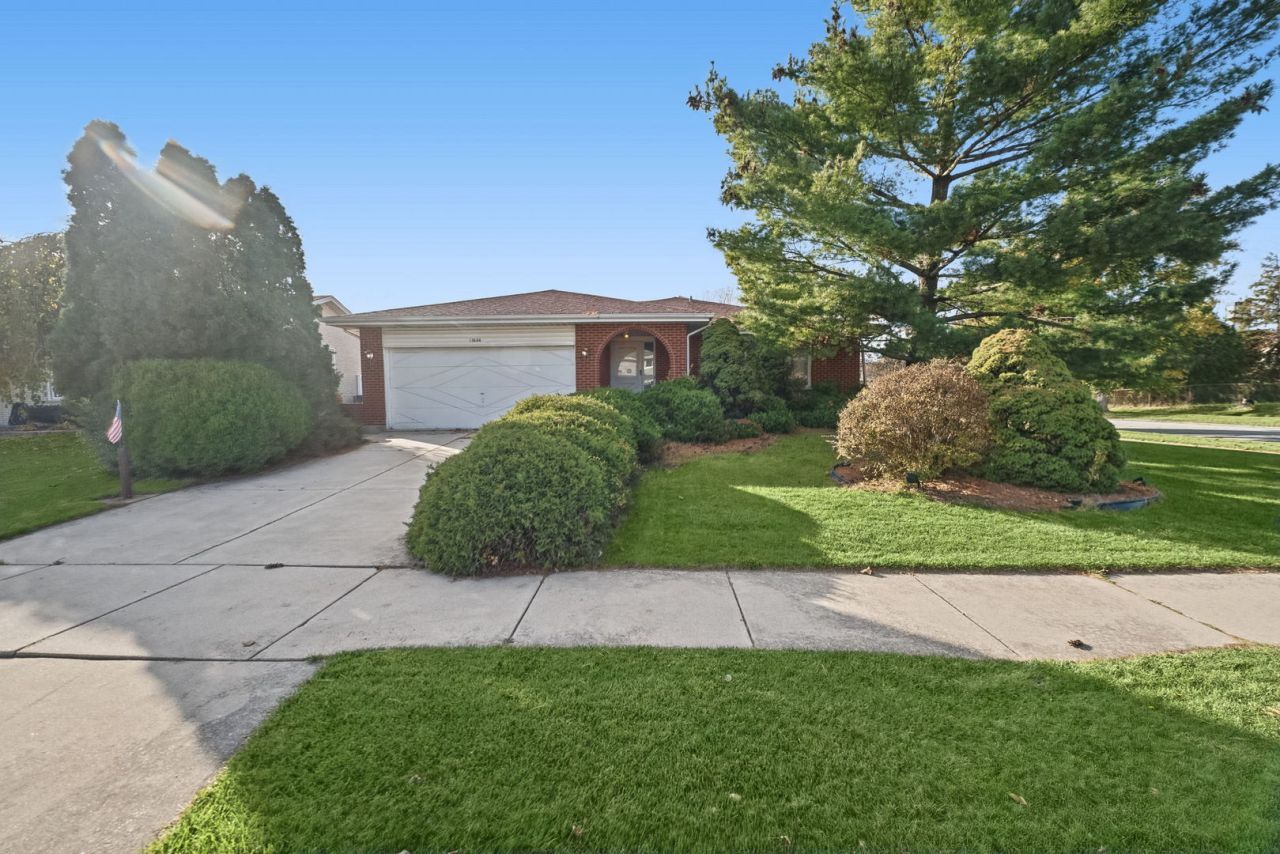
Welcome to this inviting 3-bedroom, 2.5-bath home in Tinley Park, offering spacious living areas and plenty of room to relax and entertain. The bright living room features an abundance of natural light, creating a warm and welcoming atmosphere. The spacious kitchen is highlighted by a skylight that brings in even more natural light, while the separate formal dining room provides the perfect setting for gatherings and special occasions. The family room offers a cozy fireplace, making it an ideal spot to unwind. All three bedrooms are generously sized, providing comfortable space and flexibility. A full finished basement adds valuable living space for recreation, hobbies, or entertaining. Step outside to enjoy the backyard porch and fenced yard, perfect for outdoor gatherings or relaxing. An attached 2-car garage adds everyday convenience. The home is in need of updating and TLC. Priced as is. A wonderful opportunity to enjoy comfort, space, and functionality in a desirable Tinley Park location!
Property Features
Property Type: Residential - Single Family
Basement: Yes
Basement: Finished, Full
Cooling: Central Air
Fireplaces: 1
Garage: 2
Heating: Gas, Forced Air
Lot Size: 117x79x117x78
Roof Type: Asphalt
Taxes: $4,117
Year Built: 1987
Amenities
1st Floor Full Bath
Feature Descriptions
Additional rooms: Foyer
Additional Structures: Shed(s)
Appliances: Range, Microwave, Dishwasher, Refrigerator, Washer, Dryer
Association Includes: None
Dining Room: L-shaped
Exterior: Brick
Fireplace: Attached Fireplace Doors/Screen
Fireplace Location(s): Family Room
Lot: Corner Lot
Lot Dimensions: 117x79x117x78
Other Equipment: Ceiling Fan(s), Sump Pump, Water Heater-Gas
Parcel#: 27342120200000
Parking: Concrete, Garage Door Opener, Yes, Garage Owned, Attached, Garage
Sewer: Public Sewer
Total Rooms: 7
Township: Orland
Water: Public
Room Sizes
Foyer: 12X8
Bedroom 2: 15X12
Bedroom 3: 12X12
Dining Room: 15X12
Family Room: 19X14
Kitchen: 15X13
Living Room: 18X12
Primary Bedroom: 15X12
Local Schools
School District: District 230
Listed By / Shown By
Listed By
Agency Name: Keller Williams Preferred Rlty
Agency Phone: 708-798-1111
Shown By
Agency Title: Gambino Realtors
Agency Phone: 815-282-2222

Estimate Your Payment
Estimated Payment
$ 2,034.98 per month $1,589.81 Principal & Interest $343.08 Property Tax $102.08 Homeowner's Insurance
17606 Oakwood Drive | MLS# 12805753
This single family home located at 17606 Oakwood Drive , Tinley Park, IL 60487 is currently listed for sale with an asking price of $350,000. This property was built in 1987 and has 3 bedrooms and 2 full and 1 partial baths with 1862 sq. ft. Oakwood Drive is located within the District 230 school district. Search Tinley Park real estate on www.gogambino.com today.