
BEDS5
BATHS3 full 1 partial
SQUARE FEET1,536
MLS#12762670
STATUSContingent
PROPERTY TYPEResidential - Single Family
SCHOOLDistrict 275
Property Description
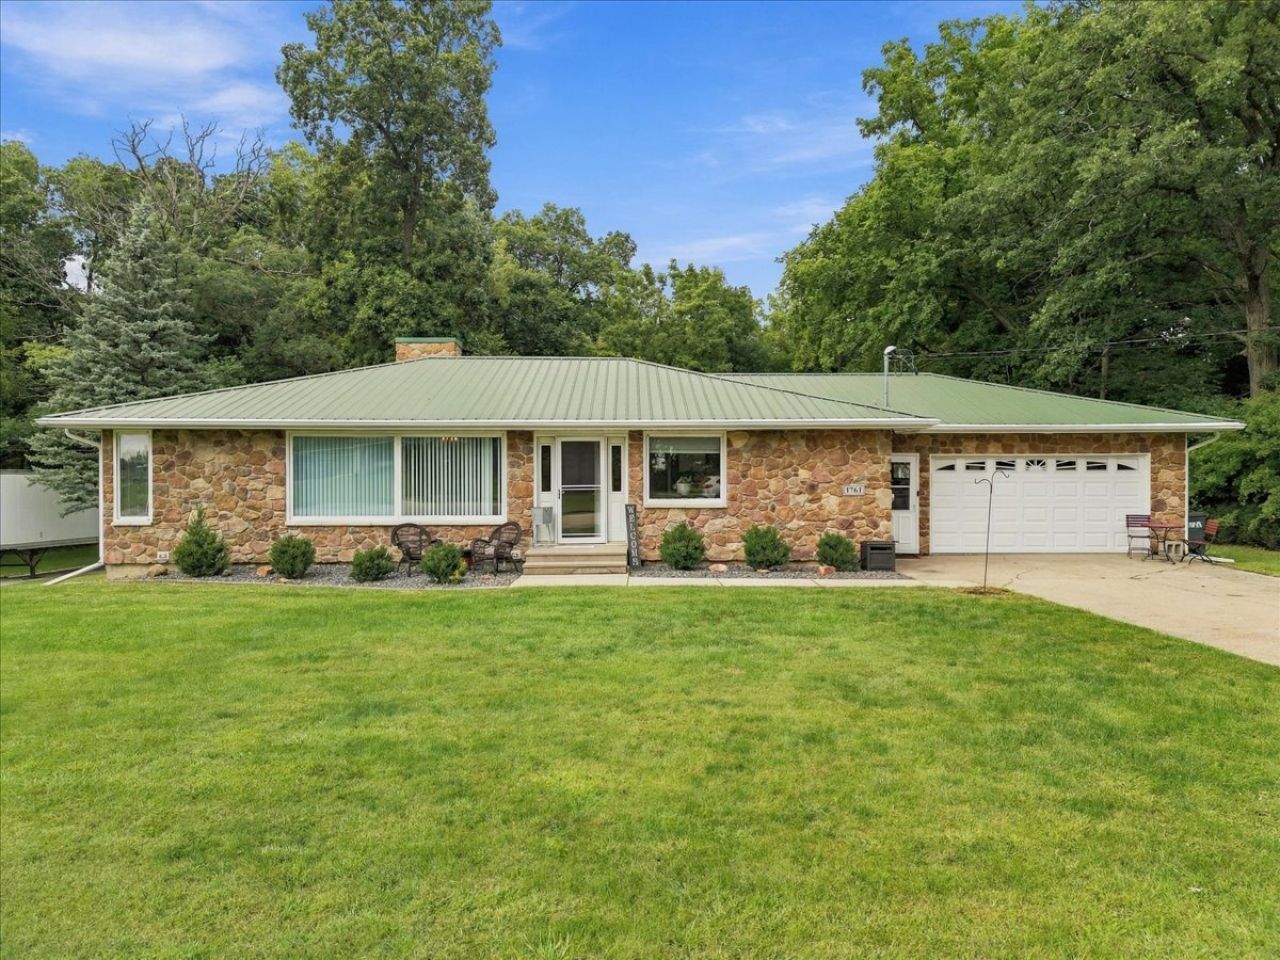
Country charm, incredible outbuildings, and room to roam! This super cute stone-front ranch is nestled on 3.03 acres with a beautiful, park-like backyard and wooded setting. Offering the potential for up to 5 bedrooms, this spacious home features a bright white kitchen with island, main-floor laundry, and 3 full baths. The finished walkout lower level expands your living space with a large family room featuring all-new flooring, 2 additional bedrooms, a bonus room, full bath, and half bath. But wait until you see the outbuildings! In addition to the 2-car attached garage, you'll find a 24' x 30' finished and insulated garage with new electrical, PLUS an impressive 40' x 80' building! 40' in-floor heat, drains, insulation, and 3-phase electric, while the remaining half provides spacious cold storage. Recent improvements include a steel roof (2017), furnace (2026), appliances (2023), and dishwasher (2026). A rare combination of comfortable living, beautiful acreage, and exceptional space for hobbies, storage, or your next big project!
Property Features
Property Type: Residential - Single Family
Basement: Yes
Basement: Partially Finished, Full, Walk-Out Access
Cooling: Central Air
Garage: 2
Heating: Natural Gas, Forced Air
Home Style: Ranch
Lot Size: 3.03 Acres
Taxes: $5,995
Year Built: 1958
Feature Descriptions
Additional rooms: Bedroom 5,Bonus Room
Additional Structures: Outbuilding
Appliances: Range, Microwave, Dishwasher, Refrigerator, Washer, Dryer, Water Purifier Owned
Association Includes: None
Exterior: Vinyl Siding, Stone
Lot: Backs to Trees/Woods
Lot Dimensions: 202x605x224x675
Other Equipment: CO Detectors, Ceiling Fan(s)
Parcel#: 06090227601600
Parking: Concrete, Gravel, Garage Door Opener, Yes, Garage Owned, Attached, Garage
Sewer: Septic Tank
Total Rooms: 9
Township: Franklin Grove
Water: Well
Room Sizes
Bedroom 5: 14X12
Bonus Room: 11X9
Bedroom 2: 11X15
Bedroom 3: 11X14
Bedroom 4: 14X8
Family Room: 15X29
Kitchen: 16X18
Laundry: 11X10
Living Room: 16X17
Primary Bedroom: 15X12
Local Schools
School District: District 275
Listed By / Shown By
Listed By
Agency Name: Sauk Valley Properties LLC
Agency Phone: 815-288-2881
Shown By
Agency Title: Gambino Realtors
Agency Phone: 815-282-2222

Estimate Your Payment
Estimated Payment
$ 2,638.62 per month $2,009.97 Principal & Interest $499.58 Property Tax $129.06 Homeowner's Insurance
1761 Franklin Road | MLS# 12762670
This single family home located at 1761 Franklin Road, Franklin Grove, IL 61031 is currently listed for sale with an asking price of $442,500. This property was built in 1958 and has 5 bedrooms and 3 full and 1 partial baths with 1536 sq. ft. Franklin Road is located within the District 275 school district. Search Franklin Grove real estate on www.gogambino.com today.