
BEDS3
BATHS2 full
SQUARE FEET2,591
MLS#12807210
STATUSNew
PROPERTY TYPEResidential - Single Family
SCHOOLDistrict 321
Property Description
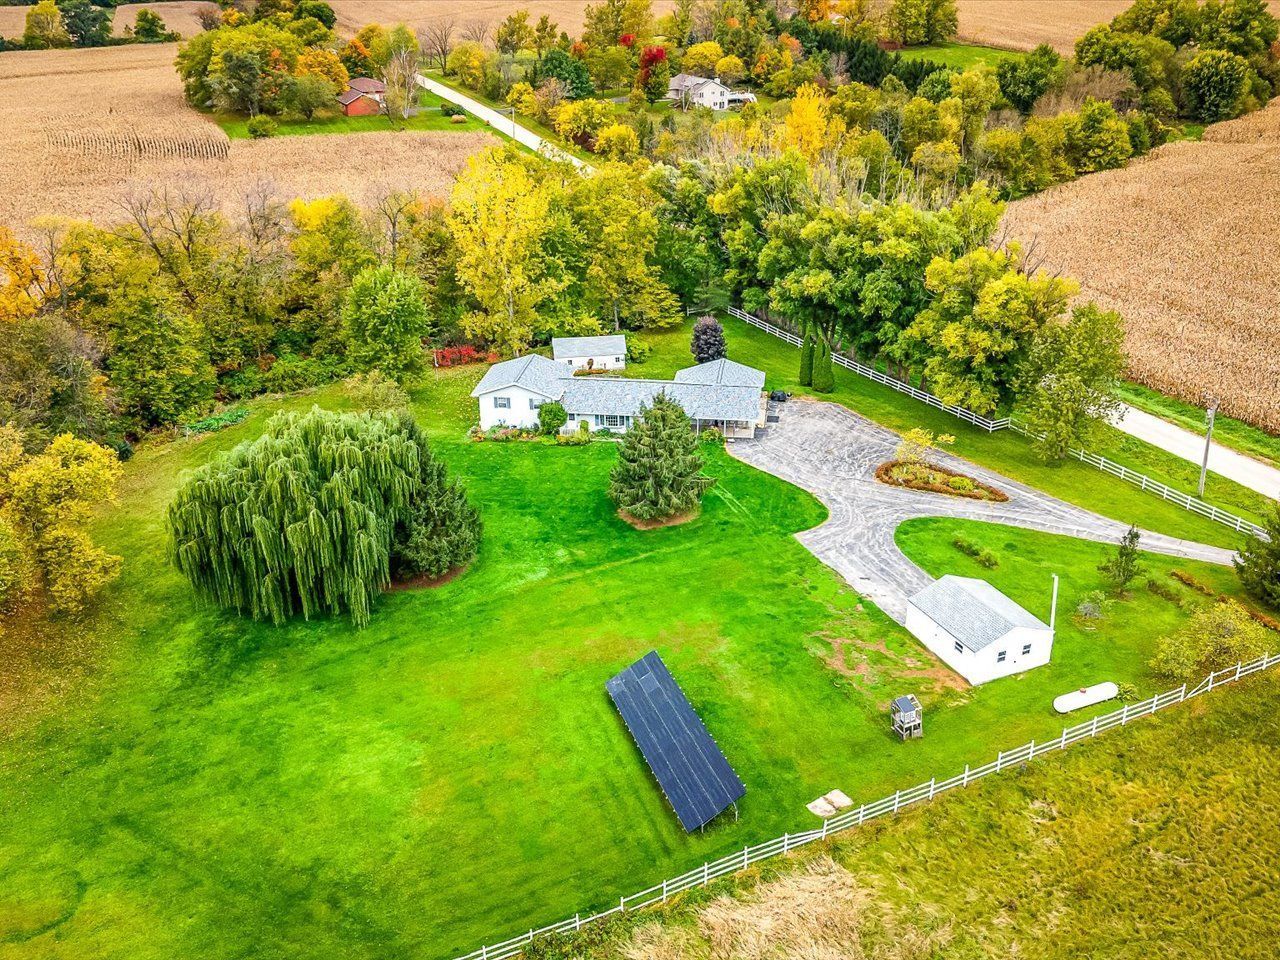
This 3-bedroom, 2-bath split-level home offers country living on a quiet 5-acre estate zoned AG, with wooded surroundings, a creek running through the back of the property, and a white wood rail fence. The main level features a living room with a bay window and a well-appointed kitchen with custom cabinetry, importedBrazilian granite countertops, an island with cooktop, pendant lighting, breakfast bar, double electric ovens, stainless steel appliances, and room for a nice-sized table. The upper level includes three bedrooms and a full bathroom featuring a whirlpool tub. The lower level offers a family room, laundry room, and a 12x8 walk-in cold storage pantry. Additional features include handcrafted wood floors, solid oak interior doors, and a covered entry leading to a finished breezeway. Enjoy the outdoors from the large deck overlooking the wooded backyard and creek, along with a fenced yard and circular driveway. The property also includes a heated 3-car attached garage with 220 service, plus a 2-car detached garage with an electric workshop. A 12x26 garden shed provides additional storage. Other features include a hardwired whole-house backup generator located in the garage, a new roof, leased solar panels, and a furnace installed in 2021. With 5 acres, wooded scenery, a creek, and multiple garage spaces, this property offers plenty of room to enjoy country living.
Property Features
Property Type: Residential - Single Family
Basement: Crawl Space
Cooling: Central Air
Garage: 5
Heating: Gas, Propane, Forced Air
Lot Size: 4.80 Acres
Roof Type: Asphalt
Taxes: $2,345
Year Built: 1976
Feature Descriptions
Additional rooms: Mud Room, Utility Room-1st Floor, Pantry, Eating Area
Additional Structures: Workshop, Shed(s)
Appliances: Double Oven, Microwave, Dishwasher, Refrigerator, Stainless Steel Appliance(s)
Association Includes: None
Bath Features: Whirlpool, Separate Shower, Double Sink, Soaking Tub
Dining Room: Separate
Exterior: Vinyl Siding
Lot: Irregular Lot, Wooded
Lot Dimensions: 330x660x330x660
Parcel#: 0918200002
Parking: Asphalt, Garage Door Opener, Heated Garage, Garage, Yes, Garage Owned, Attached
Sewer: Septic Tank
Total Rooms: 7
Township: Pecatonica
Water: Well
Room Sizes
Mud Room: 10X7
Utility Room-1st Floor: 7X7
Pantry: 11X8
Eating Area: 12X7
Bedroom 2: 10X10
Bedroom 3: 10X13
Family Room: 24X11
Kitchen: 15X17
Laundry: 8X7
Living Room: 22X12
Primary Bedroom: 14X12
Local Schools
High School: Pecatonica High School
Middle School: Pecatonica Comm Middle School
Elementary School: Pecatonica Grade School
School District: District 321
Listed By / Shown By
Listed By
Agency Name: Keller Williams Realty Signature
Agency Phone: 815-315-1111
Shown By
Agency Title: Gambino Realtors
Agency Phone: 815-282-2222

Estimate Your Payment
Estimated Payment
$ 2,129.01 per month $1,816.92 Principal & Interest $195.42 Property Tax $116.67 Homeowner's Insurance
17624 Avy School Road | MLS# 12807210
This single family home located at 17624 Avy School Road , Pecatonica, IL 61063 is currently listed for sale with an asking price of $400,000. This property was built in 1976 and has 3 bedrooms and 2 full baths with 2591 sq. ft. Avy School Road is located within the District 321 school district. Search Pecatonica real estate on www.gogambino.com today.