
BEDS2
BATHS1 full 1 partial
SQUARE FEET1,308
MLS#12752283
STATUSNew
PROPERTY TYPERental - Townhouse
SUBDIVISIONKipling Estates
SCHOOLDistrict 111
Property Description
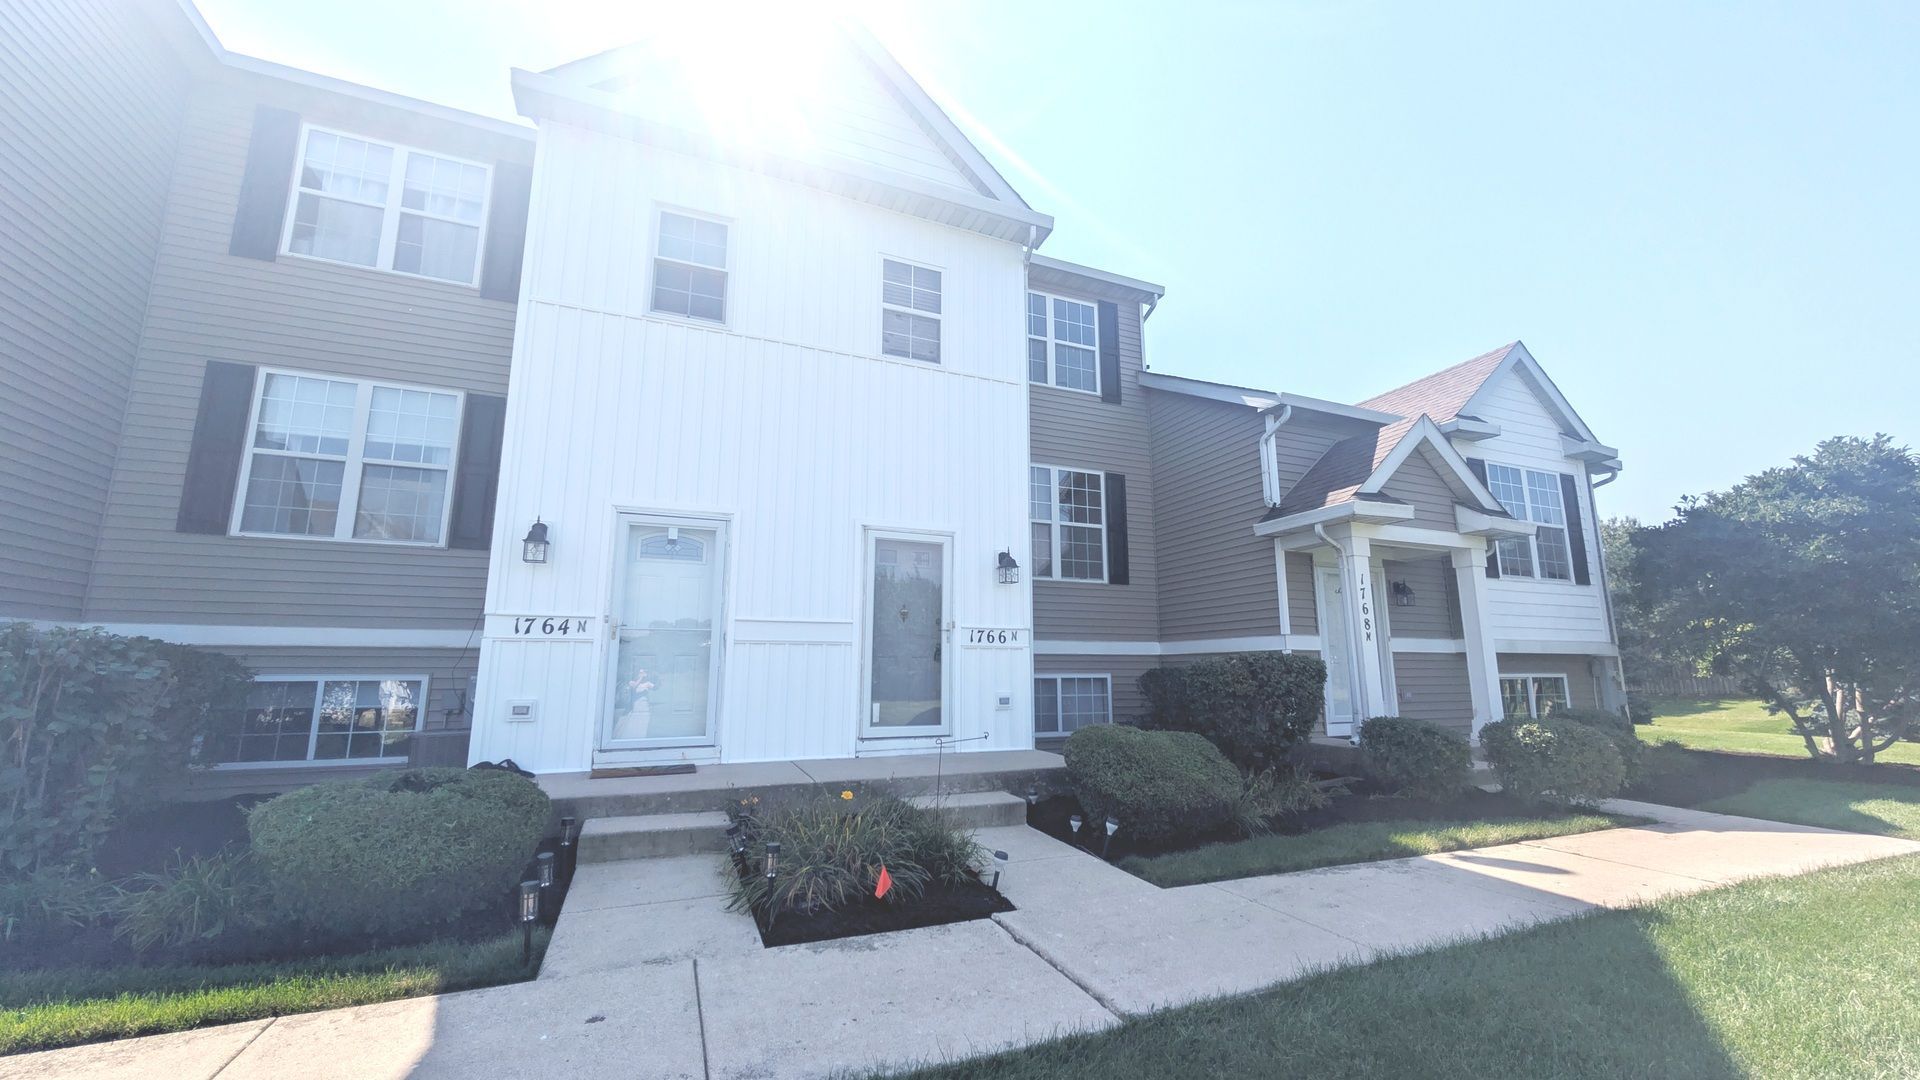
Amazing 2 bedroom rental with Wide open family room, dining with access to balcony and tucken in kitchen. New Appliances coming. Newer flooring on main level. All screens will be repaired. 2 nice size bedrooms on upper level. Shared bath. Laundry on upper level. 2 Car attached garage on lower level with a huge window and extra storage space. Pool club house extra rent. Pets accepted with deposit and extra rent depending on size and age. No smoking unit. Good income a must. Vouchers accepted.
Property Features
Property Type: Rental - Townhouse
Basement: None
Cooling: Central Air
Garage: 2
Heating: Natural Gas, Forced Air
Lot Size: 20 x 26 x 20 x 33
Roof Type: Asphalt
Stories: 2.0
Year Built: 2002
Amenities
Vaulted Ceiling(s)
Storage
Feature Descriptions
Additional rooms: Foyer
Additional Structures: None
Appliances: Range, Microwave, Dishwasher, Refrigerator, Washer, Dryer
Association Amenities: Park, Pool, School Bus
Bath Features: Soaking Tub
Dining Room: Kitchen/Dining Combo
Exterior: Vinyl Siding
Laundry: Upper Level, Washer Hookup, Gas Dryer Hookup, In Unit, Laundry Closet
Lot: Common Grounds, Landscaped, Backs to Open Grnd, Views
Lot Dimensions: 20 x 26 x 20 x 33
Other Equipment: TV-Cable, TV-Dish, CO Detectors, Ceiling Fan(s)
Parking: Asphalt, Garage Door Opener, Yes, Garage Owned, Attached, Garage
Pet Allowed: Cats OK, Dogs OK
Rent Includes: Lawn Care, Snow Removal
Sewer: Public Sewer
Total Rooms: 4
Township: Troy
Water: Public
Room Sizes
Foyer: 5X6
Bedroom 2: 12X10
Kitchen: 19X10
Laundry: 07X03
Living Room: 16X13
Primary Bedroom: 17X11
Local Schools
High School: Minooka Community High School
Middle School: Minooka Junior High School
Elementary School: Walnut Trails
School District: District 111
Listed By / Shown By
Listed By
Agency Name: iCalyx Real Estate
Agency Phone: 630-670-4993
Shown By
Agency Title: Gambino Realtors
Agency Phone: 815-282-2222

1766 Fieldstone Drive N | MLS# 12752283
This property located at 1766 Fieldstone Drive N, Shorewood, IL 60404 is currently listed for rent with an asking price of $2,450 / Monthly. Fieldstone Drive N is located within the District 111 school district. Search Shorewood real estate on www.gogambino.com today.