
BEDS4
BATHS2 full
SQUARE FEET2,200
MLS#12712255
STATUSNew
PROPERTY TYPEResidential - Single Family
SCHOOLDistrict 227
Property Description
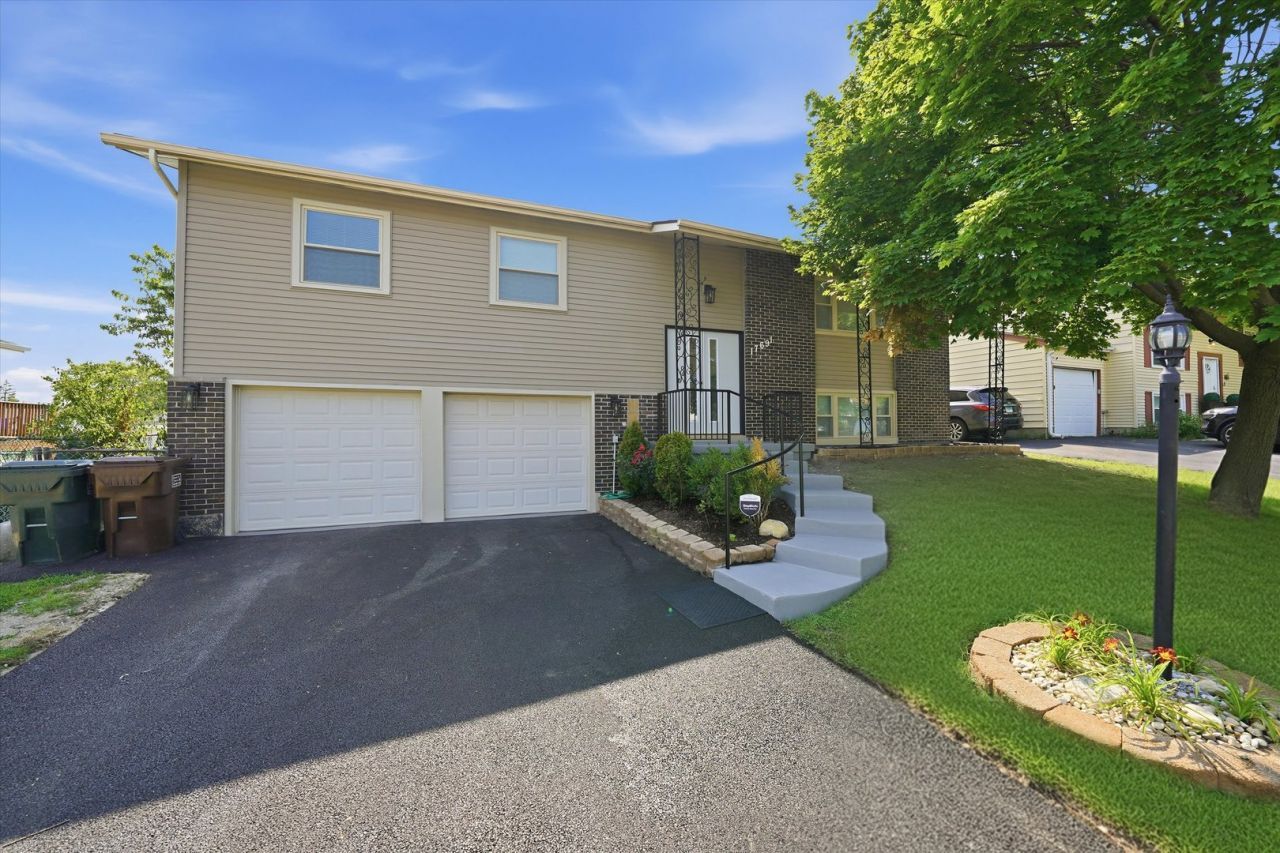
Move-in ready with stylish updates throughout! This beautifully renovated home features an open-concept main floor, seamlessly connecting the living room, dining area, and brand-new kitchen with modern cabinetry, updated countertops, and new stainless steel appliances. The inviting family room offers a cozy fireplace, creating the perfect space to relax or entertain. The finished basement provides additional living space ideal for a recreation room, home office, gym, or playroom. The spacious primary bedroom includes access to a shared full bathroom, while the attached two-car garage adds everyday convenience. Conveniently located near shopping, dining, parks, schools, and major expressways, this home offers the perfect blend of modern updates, functional living space, and everyday convenience.
Property Features
Property Type: Residential - Single Family
Basement: Finished, Full
Basement: Yes
Cooling: Central Air
Fireplaces: 1
Garage: 2
Heating: Natural Gas, Forced Air
Home Style: Bi-Level
Lot Size: 33 x 231
Taxes: $4,597
Year Built: 1975
Feature Descriptions
Additional rooms: Mud Room
Association Includes: None
Exterior: Vinyl Siding
Fireplace: Wood Burning
Fireplace Location(s): Basement
Laundry: In Garage
Lot Dimensions: 33 x 231
Parcel#: 28351070320000
Parking: Garage Door Opener, Yes, Garage Owned, Attached, Garage
Sewer: Public Sewer
Total Rooms: 8
Township: Bremen
Water: Lake Michigan, Public
Room Sizes
Mud Room: 6X5
Bedroom 2: 11X10
Bedroom 3: 10X10
Bedroom 4: 14X11
Dining Room: 11X12
Family Room: 13X17
Kitchen: 22X12
Laundry: 4X4
Living Room: 18X14
Primary Bedroom: 15X11
Local Schools
School District: District 227
Listed By / Shown By
Listed By
Agency Name: Cucci Realty
Agency Phone: 708-505-7088
Shown By
Agency Title: Gambino Realtors
Agency Phone: 815-282-2222

Estimate Your Payment
Estimated Payment
$ 1,954.13 per month $1,476.25 Principal & Interest $383.08 Property Tax $94.79 Homeowner's Insurance
17691 Devon Drive | MLS# 12712255
This single family home located at 17691 Devon Drive , Country Club Hills, IL 60478 is currently listed for sale with an asking price of $325,000. This property was built in 1975 and has 4 bedrooms and 2 full baths with 2200 sq. ft. Devon Drive is located within the District 227 school district. Search Country Club Hills real estate on www.gogambino.com today.