
BEDS2
BATHS1 full 1 partial
SQUARE FEET988
MLS#12699194
STATUSNew
PROPERTY TYPEResidential - Townhouse
SUBDIVISIONAcacia
SCHOOLDistrict 204
Property Description
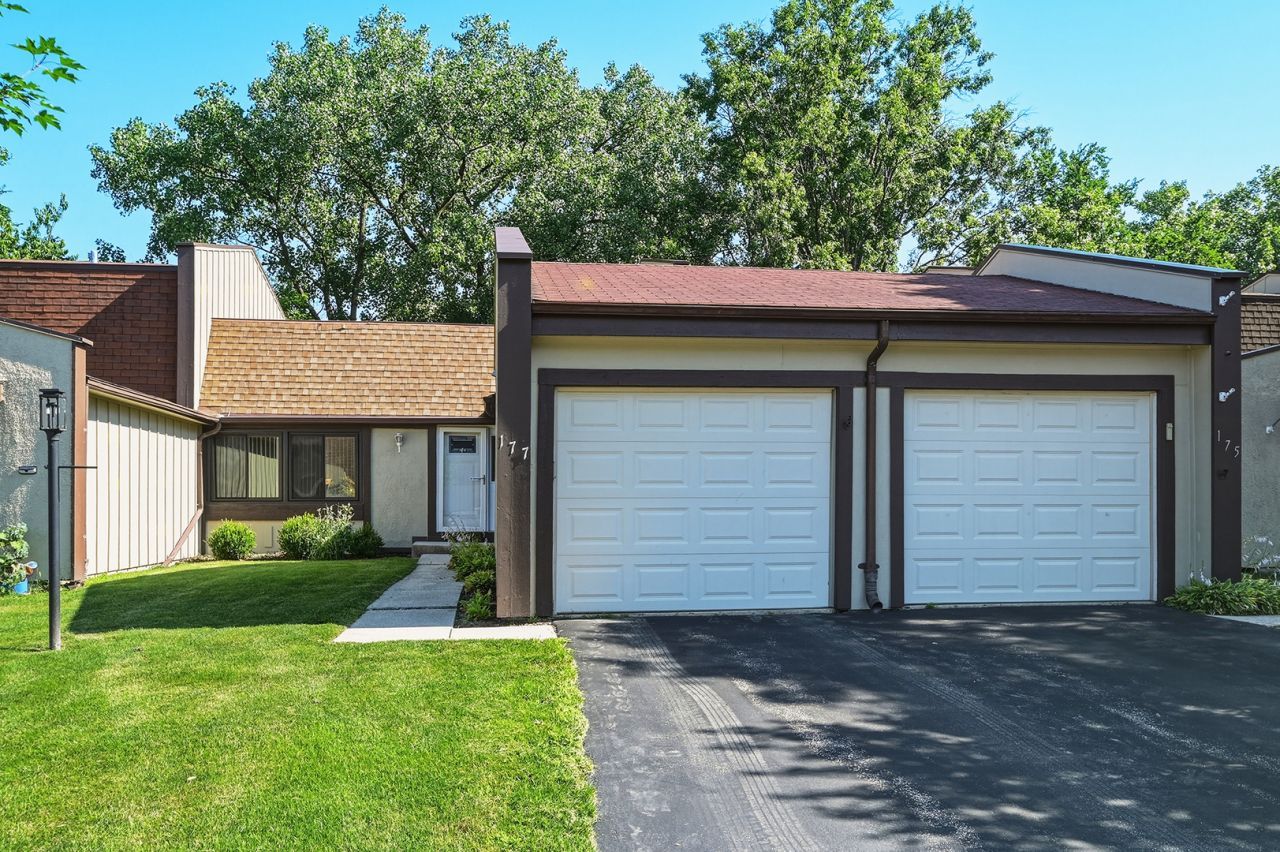
Beautiful Adams Model features 2 bedrooms and 1 and Half baths. Full Unfinished Basement that has been professionally done to eliminate any water problems. Hardwood Floors thru out. Kitchen has Refrigerator, stove, dishwasher. First floor laundry including washer and dryer. Living room with hardwood floors has patio doors to newer deck. Jack and Jill bath. Pool, club house, club house, tennis, park. Plenty of guest parking. Close to 294 and I55. Conveniently located to stores, Restaurant, and shops. Show and sell. Quick Occupancy.
Property Features
Property Type: Residential - Townhouse
Basement: Unfinished, None, Full
Basement: Yes
Cooling: Central Air
Garage: 1
Heating: Natural Gas
Lot Size: 2,528
Roof Type: Asphalt
Stories: 1.0
Taxes: $5,382
Year Built: 1972
Feature Descriptions
Additional rooms: No additional rooms
Appliances: Range, Dishwasher, Refrigerator, Washer, Dryer
Association Amenities: On Site Manager/Engineer, Park, Pool
Association Includes: Parking, Insurance, Pool, Exterior Maintenance, Lawn Care, Scavenger, Snow Removal
Exterior: Cedar, Stucco
HOA Fee: 285/ Monthly
Lot Dimensions: 2528
Parcel#: 18201071050000
Parking: Asphalt, Garage Door Opener, Yes, Garage Owned, Attached, Garage
Pet Allowed: Cats OK, Dogs OK
Sewer: Public Sewer
Total Rooms: 4
Township: Lyons
Water: Lake Michigan
Room Sizes
Bedroom 2: 13X11
Kitchen: 11X10
Laundry: 8X6
Living Room: 19X16
Primary Bedroom: 14X12
Local Schools
High School: Lyons Twp High School
Middle School: Highlands Middle School
Elementary School: Highlands Elementary School
School District: District 204
Listed By / Shown By
Listed By
Agency Name: RE/MAX Market
Agency Phone: 708-839-8100
Shown By
Agency Title: Gambino Realtors
Agency Phone: 815-282-2222

Estimate Your Payment
Estimated Payment
$ 2,236.59 per month $1,680.20 Principal & Interest $448.50 Property Tax $107.89 Homeowner's Insurance
177 Cascade Drive | MLS# 12699194
This townhouse located at 177 Cascade Drive , Indian Head Park, IL 60525 is currently listed for sale with an asking price of $369,900. This property was built in 1972 and has 2 bedrooms and 1 full and 1 partial baths with 988 sq. ft. Cascade Drive is located in the Acacia subdivision within the District 204 school district. Search Acacia real estate on www.gogambino.com today.