
BEDS4
BATHS3 full 1 partial
SQUARE FEET3,186
MLS#12802647
STATUSNew
PROPERTY TYPEResidential - Single Family
SUBDIVISIONTrout Valley
SCHOOLDistrict 155
Property Description
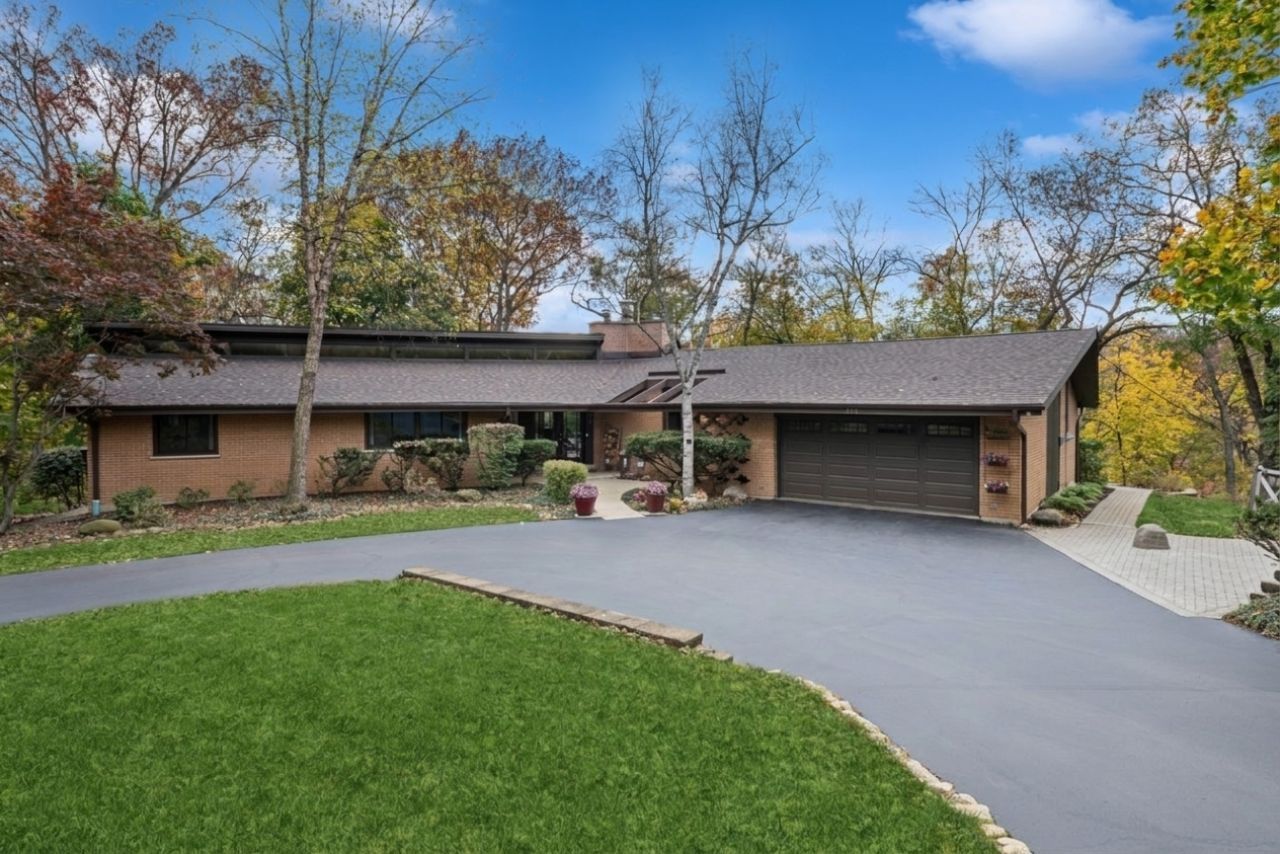
Mid-century character meets comfortable ranch living in Trout Valley. A striking slate entry makes a memorable first impression, opening to a floor plan where rich hardwood floors run throughout the main level. The living room is anchored by a distinctive half-round fireplace - a true signature of the era's architecture. A stunning three-season room extends the living space, offering a light-filled spot to relax and take in the outdoors nearly year-round. Downstairs, a walkout basement adds flexible living space with direct access to the outdoors, and the primary bedroom boasts an impressive walk-in closet with room for everything. Clean mid-century lines, thoughtful details, and single-level living in one appealing package. Oversized garage complete with workshop, heat and epoxy flooring. Would you like to feel like you're on vacation every day?! This is it! Think of it as a nature preserve; heavily wooded, hilly terrain, hiking trails, rare plants and flowers along the paths, winding roads, every season change brings on a new beauty that makes you say wow, I live here. It is a lifestyle community that has all the amenities you can ever want. Equestrians, you can board your horse at the Trout Valley barn! Boaters, drop your boat at the Trout Valley launch! Keep your boat in the private marina; marina and launch were newly refurbished. Beautiful, iconic neighborhood pool was built for the Hertz family and is now enjoyed by all residents of the valley. Tennis and pickle ball enthusiasts, private courts await you along the riverfront. Golfers hop in the golf cart and cruise over to the Cary Country Club for a round of golf and lovely views of the course off the country club's deck. Fisherman, fly fish in several private ponds or drop a line in Tom Sawyer Pond. Socialize with the neighbors at the Riverfront Park/Lodge where you not only know your neighbors but they become lifelong friends. Yet, you're only 10 min to the Metra train and 60 min to downtown Chicago! Situated between Fox Bluff Conservation Area, Fox River and Cary Country Club 18-hole public golf course.
Property Features
Property Type: Residential - Single Family
Basement: Yes
Basement: Partially Finished, Exterior Entry, Rec/Family Area, Partial
Cooling: Central Air
Fireplaces: 1
Garage: 2
Heating: Gas, Sep Heating Systems - 2+
Home Style: Contemporary, Ranch, Mid-Century Modern
Lot Size: 0.65 Acres
Roof Type: Asphalt
Taxes: $14,672
Year Built: 1966
Amenities
Vaulted Ceiling(s)
1st Floor Bedroom
1st Floor Full Bath
Walk-In Closet(s)
Separate Dining Room
Feature Descriptions
Additional rooms: Foyer, Recreation Room, Walk In Closet, Screened Porch
Appliances: Humidifier
Association Includes: Insurance, Security, Clubhouse, Lake Rights
Bath Features: Separate Shower
Exterior: Brick, Cedar
Fireplace: Gas Log, Masonry
Fireplace Location(s): Family Room
HOA Fee: 1600/ Annually
Lot: Wooded
Lot Dimensions: 168 x 198 x 185 x 169
Other Equipment: Water-Softener Owned, Sump Pump, Water Heater-Gas
Parcel#: 1913351016
Parking: Asphalt, Garage Door Opener, Yes, Garage Owned, Attached, Garage
Sewer: Septic Tank
Total Rooms: 8
Township: Algonquin
Water: Well
Room Sizes
Foyer: 11X9
Recreation Room: 40X69
Walk In Closet: 12X10
Screened Porch: 19X15
Bedroom 2: 14X10
Bedroom 3: 11X9
Bedroom 4: 12X11
Dining Room: 11X12
Kitchen: 14X20
Living Room: 28X18
Primary Bedroom: 14X16
Local Schools
High School: Cary-Grove Community High School
Middle School: Cary Junior High School
Elementary School: Briargate Elementary School
School District: District 155
Listed By / Shown By
Listed By
Agency Name: Baird & Warner
Agency Phone: 847-381-1855
Shown By
Agency Title: Gambino Realtors
Agency Phone: 815-282-2222

Estimate Your Payment
Estimated Payment
$ 4,848.15 per month $3,406.73 Principal & Interest $1,222.67 Property Tax $218.75 Homeowner's Insurance
177 Stonegate Road | MLS# 12802647
This single family home located at 177 Stonegate Road, Trout Valley, IL 60013 is currently listed for sale with an asking price of $750,000. This property was built in 1966 and has 4 bedrooms and 3 full and 1 partial baths with 3186 sq. ft. Stonegate Road is located in the Trout Valley subdivision within the District 155 school district. Search Trout Valley real estate on www.gogambino.com today.