
BEDS2
BATHS2 full
SQUARE FEET1,285
MLS#12660365
STATUSNew
PROPERTY TYPERental - Single Family
SUBDIVISIONCarillon at Cambridge Lakes
SCHOOLDistrict 300
Property Description
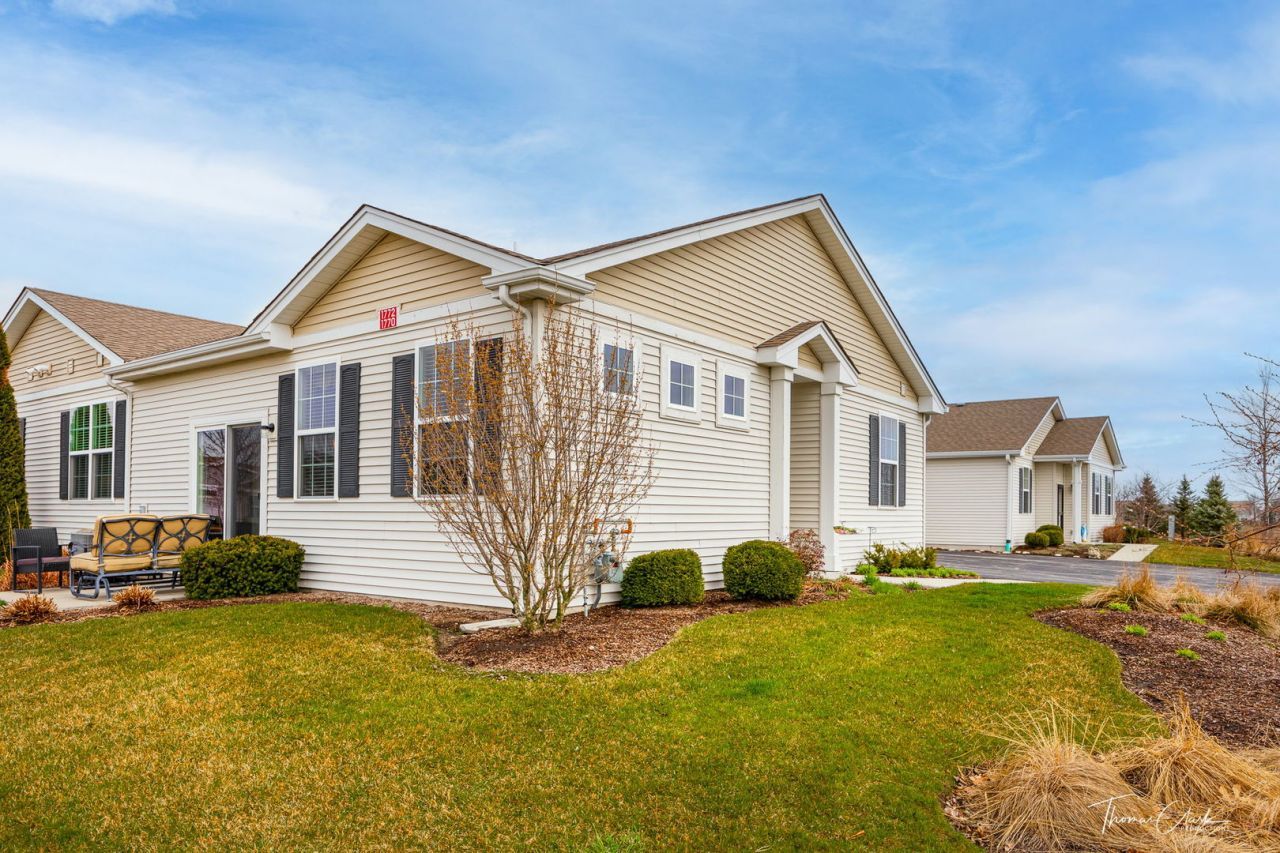
55+ community only--Don't miss out on this amazing chance to rent a beautiful home at the 55 and over gated Caroline At Cambridge Lakes community! GARBAGE AND WATER ARE INCLUDED IN THE PRICE...This lovely ranch house features two main floor bedrooms, two full baths including a primary suite with a primary bathroom. It has an open floor concept, stunning hardwood floors, and is filled with natural light. The two-car garage is wheelchair accessible, and this is the Chandler model. This gated 55 and over community offers both indoor and outdoor pools, with golf carts allowed. There is also a three-hole golf course, walking paths, and a pond on the property. Make sure to take a look at this rare rental opportunity before it's gone. Available starting July 1st, so don't wait!
Property Features
Property Type: Rental - Single Family
Basement: None
Cooling: Central Air
Garage: 2
Heating: Natural Gas, Forced Air
Lot Size: 2,645
Stories: 1.0
Year Built: 2018
Feature Descriptions
Additional rooms: Foyer
Appliances: Range, Microwave, Dishwasher, Refrigerator, Washer, Dryer, Cooktop
Exterior: Vinyl Siding
Laundry: In Unit
Lot Dimensions: 2645
Parking: Yes, Attached, Garage
Pet Allowed: Additional Pet Rent, Cats OK, Deposit Required, Dogs OK
Rent Includes: Lawn Care, Snow Removal
Sewer: Public Sewer
Total Rooms: 5
Township: Rutland
Water: Public
Room Sizes
Foyer: 6X5
Bedroom 2: 14X11
Dining Room: 14X11
Kitchen: 14X13
Laundry: 7X7
Living Room: 14X11
Primary Bedroom: 16X15
Local Schools
High School: Hampshire High School
Middle School: Hampshire Middle School
Elementary School: Gary Wright Elementary School
School District: District 300
Listed By / Shown By
Listed By
Agency Name: Coldwell Banker Realty
Agency Phone: 630-954-4600
Shown By
Agency Title: Gambino Realtors
Agency Phone: 815-282-2222

1770 Southern Circle , Unit 1 | MLS# 12660365
This property located at 1770 Southern Circle , Unit 1, Pingree Grove, IL 60140 is currently listed for rent with an asking price of $2,500 / Monthly. Southern Circle , Unit 1 is located within the District 300 school district. Search Pingree Grove real estate on www.gogambino.com today.