
BEDS4
BATHS2 full 1 partial
SQUARE FEET1,904
MLS#12714111
STATUSNew
PROPERTY TYPEResidential - Single Family
SCHOOLDistrict 205
Property Description
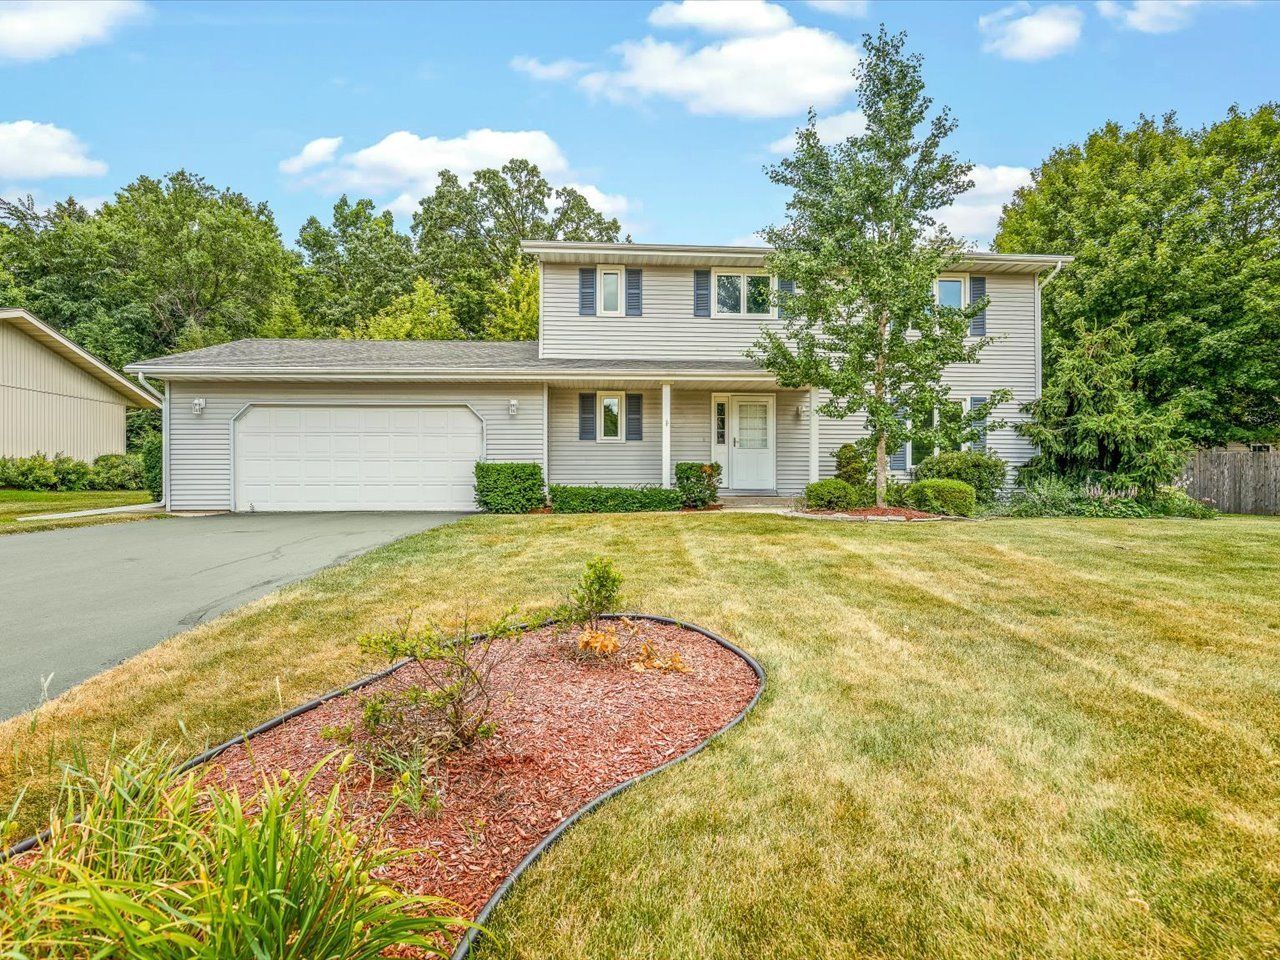
Located in Northeast Rockford, this move-in-ready two-story home offers a functional layout with 4 bedrooms, 2.5 bathrooms, and plenty of space to enjoy.The main level features a welcoming living room filled with natural light from two large windows, a spacious kitchen with abundant cupboard and counter space, and a comfortable family room with a fireplace and sliding doors leading to the deck and backyard-perfect for relaxing or entertaining. A convenient first-floor laundry room and half bath complete the main level. Upstairs, you'll find all four bedrooms, including the primary suite with its own private bathroom, along with a second full bath. The finished lower level adds even more living space with a rec room featuring a bar area, plus a versatile flex room that can be used as a home office, workout room, hobby space, orplayroom. A 2-car attached garage provides additional storage and everyday convenience. With its spacious floor plan, multiple living areas, and move-in-ready condition, this home is ready for you to make it your own. Agent Owned
Property Features
Property Type: Residential - Single Family
Basement: Yes
Basement: Finished, Full
Cooling: Central Air
Garage: 2
Heating: Natural Gas, Forced Air
Lot Size: 0.28 Acres
Roof Type: Asphalt
Taxes: $5,676
Year Built: 1978
Feature Descriptions
Additional rooms: Bonus Room, Recreation Room, Foyer
Appliances: Range, Microwave, Dishwasher, Refrigerator, Washer, Dryer
Association Includes: None
Dining Room: Separate
Exterior: Vinyl Siding
Laundry: Main Level
Lot Dimensions: 85X124.76X106.41X135.49
Parcel#: 1216179002
Parking: Yes, Garage Owned, Attached, Garage
Sewer: Public Sewer
Total Rooms: 10
Township: Rockford
Water: Public
Room Sizes
Bonus Room: 17X13
Recreation Room: 20X16
Foyer: 12X10
Bedroom 2: 12X9
Bedroom 3: 12X10
Bedroom 4: 14X11
Dining Room: 11X9
Family Room: 16X14
Kitchen: 14X9
Laundry: 8X5
Living Room: 18X12
Primary Bedroom: 16X11
Local Schools
High School: Guilford High School
Middle School: Eisenhower Middle School
Elementary School: Brookview Elementary School
School District: District 205
Listed By / Shown By
Listed By
Agency Name: Keller Williams Realty Signature
Agency Phone: 815-315-1111
Shown By
Agency Title: Gambino Realtors
Agency Phone: 815-282-2222

Estimate Your Payment
Estimated Payment
$ 1,923.19 per month $1,362.69 Principal & Interest $473.00 Property Tax $87.50 Homeowner's Insurance
1770 Sweetbriar Lane | MLS# 12714111
This single family home located at 1770 Sweetbriar Lane , Rockford, IL 61107 is currently listed for sale with an asking price of $300,000. This property was built in 1978 and has 4 bedrooms and 2 full and 1 partial baths with 1904 sq. ft. Sweetbriar Lane is located within the District 205 school district. Search Rockford real estate on www.gogambino.com today.