
BEDS3
BATHS2 full
SQUARE FEET1,770
MLS#12690964
STATUSNew
PROPERTY TYPEResidential - Townhouse
SUBDIVISIONEvergreen Village
SCHOOLDistrict 5
Property Description
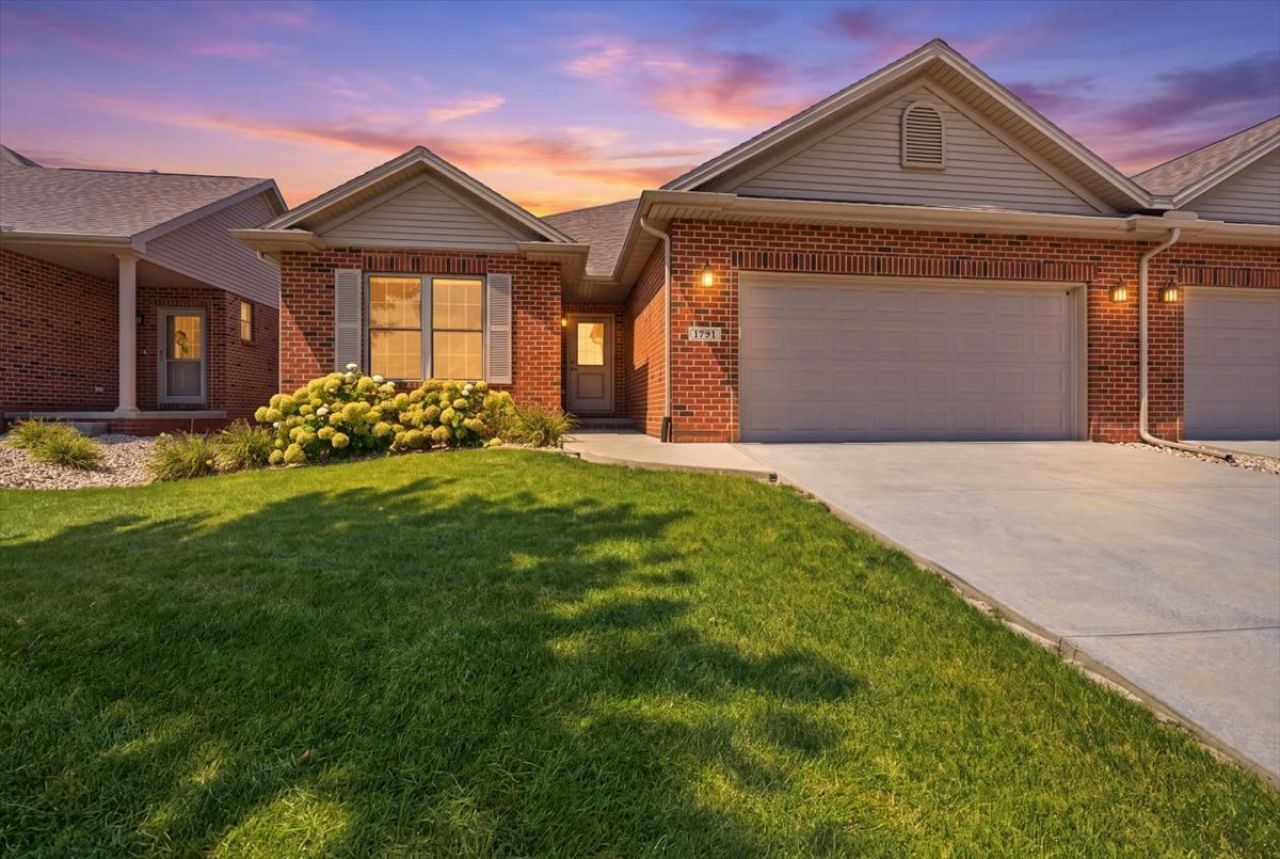
Looking for that nice condo with no yardwork, this is it....Check out this Open floor plan Condo with 1770sq. finished. Walk in from the covered front porch to this 3 bedroom-2 bath home. Fall in love with the open kitchen featuring premium Maple cabinets, slow close drawers, modern stainless steel appliances, a stunning tiled backsplash, and an oversized quartz island countertop that overlooks the living room with great stylish mantel and fireplace. Step outside to your private back covered porch(8x21) the perfect spot to enjoy morning coffee or curl up with a good book in the evening. This stunning condo offers the ultimate blend of style, space, and maintenance-free living! Mowing the grass and shoveling the snow is provided by the Evergreen Villas Homeowners Association.
Property Features
Property Type: Residential - Townhouse
Basement: Yes
Basement: Unfinished, Bath/Stubbed, Egress Window, Full
Cooling: Central Air
Fireplaces: 1
Garage: 2
Heating: Natural Gas, Electric
Lot Size: 0.00 Acres
Roof Type: Asphalt
Stories: 1.0
Year Built: 2021
Amenities
Cathedral Ceiling(s)
1st Floor Bedroom
1st Floor Full Bath
Walk-In Closet(s)
Open Floorplan
Dining Combo
Feature Descriptions
Additional rooms: Foyer, Mud Room, Walk In Closet
Additional Structures: None
Appliances: Range, Microwave, Dishwasher, Refrigerator
Association Amenities: In-Ground Sprinkler System
Association Includes: None
Dining Room: Combined w/ LivRm
Exterior: Brick, Combination
Fireplace Location(s): Living Room
HOA Fee: 185/ Monthly
Laundry: Main Level, In Unit
Lot: Channel Front, Landscaped
Lot Dimensions: 00X00
Parcel#: 1415480024
Parking: Concrete, Garage Door Opener, Yes, Garage Owned, Attached, Garage
Pet Allowed: Size Limit
Sewer: Public Sewer
Total Rooms: 5
Township: Normal
Water: Public
Room Sizes
Foyer: 8X8
Mud Room: 11X6
Walk In Closet: 7X12
Bedroom 2: 11X12
Bedroom 3: 11X12
Kitchen: 19X21
Laundry: 6X5
Living Room: 18X21
Primary Bedroom: 12X15
Local Schools
High School: Normal Community High School
Middle School: Parkside Jr High
Elementary School: Prairieland Elementary
School District: District 5
Listed By / Shown By
Listed By
Agency Name: RE/MAX Rising
Agency Phone: 309-340-1000
Shown By
Agency Title: Gambino Realtors
Agency Phone: 815-282-2222

Estimate Your Payment
Estimated Payment
$ 1,815.16 per month $1,705.64 Principal & Interest $0.00 Property Tax (data not provided by mls) $109.52 Homeowner's Insurance
1771 Lacebark Way | MLS# 12690964
This townhouse located at 1771 Lacebark Way , Normal, IL 61761 is currently listed for sale with an asking price of $375,500. This property was built in 2021 and has 3 bedrooms and 2 full baths with 1770 sq. ft. Lacebark Way is located in the Evergreen Village subdivision within the District 5 school district. Search Evergreen Village real estate on www.gogambino.com today.