
BEDS4
BATHS3 full 1 partial
SQUARE FEET2,886
MLS#12697922
STATUSNew
PROPERTY TYPEResidential - Single Family
SUBDIVISIONWest Wind
SCHOOLDistrict 204
Property Description
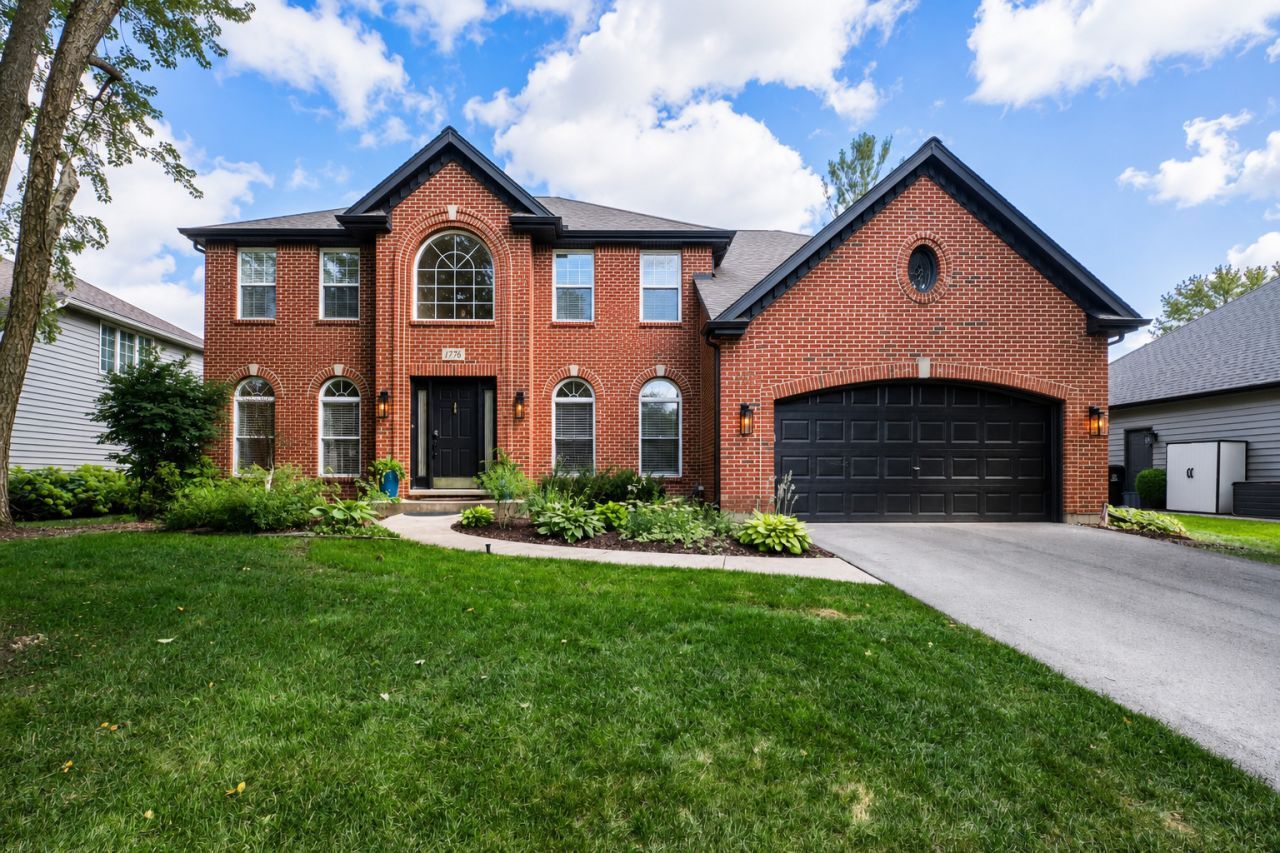
Welcome to this impeccably maintained West Wind gem where timeless elegance meets everyday comfort. A bright, airy interior and open floor plan glow with soaring 9-foot ceilings throughout the main level and a 2 story family room. Flanking the gracious entry, a cozy formal living and extra large dining room provide beautiful spaces for welcoming guests and hosting memorable occasions. A convenient butler's pantry leads to the gourmet kitchen, featuring crisp white cabinetry, abundant counter space, stainless-steel appliances and extra large eat in kitchen windows. The adjoining breakfast area opens to a a paver patio, creating an effortless connection between indoor and outdoor living. Just beyond, the kitchen flows seamlessly into a spectacular two-story family room, where a classic brick fireplace provides a warm and welcoming focal point. The main level also offers a private home office with built-in shelving and cabinetry, along with a convenient mudroom and laundry area located just off the garage. Upstairs, four generously sized bedrooms include a luxurious primary suite with vaulted ceilings and a walk-in closet. The beautifully refinished basement with wet bar & built in Media Center (2024) expands the home's versatility with a spacious recreation area, and a bonus room ideal for a fifth bedroom guest retreat/fitness space/second office, and an additional full bath. Thoughtful updates include new hardwood floors on second level (2024), Lighting Fixtures (2025), LG Washer/Dryer (2024), Freshly Painted Exterior (2024), Drain Tile (2024), Hot water heater and AC (2022), Furnace (2020), Dishwasher (2021), Oven (2020), and updated RPZ in Irrigation system (2026). Set on a spacious, tree-lined lot, this exceptional home is less than 10 minutes from Downtown Naperville, major highways, shopping, dining, and the scenic trails and recreation of Springbrook Prairie. Beautifully cared for and ideally located, this West Wind residence is ready to welcome you home.
Upcoming Open Houses
Open House Saturday July 25th, 12:00pm - 2:00pm
Open House Sunday July 26th, 11:00am - 1:00pm
Property Features
Property Type: Residential - Single Family
Basement: Yes
Basement: Finished, Full
Cooling: Central Air
Fireplaces: 1
Garage: 2
Heating: Natural Gas, Forced Air
Lot Size: 0.23 Acres
Roof Type: Asphalt
Taxes: $13,413
Year Built: 1993
Amenities
Cathedral Ceiling(s)
Built-in Features
Walk-In Closet(s)
Feature Descriptions
Additional rooms: Office, Eating Area, Bonus Room, Recreation Room, Media Room, Play Room
Appliances: Range, Microwave, Dishwasher, Refrigerator, Washer, Dryer, Stainless Steel Appliance(s)
Association Includes: None
Bath Features: Separate Shower, Double Sink, Soaking Tub
Dining Room: Separate
Exterior: Brick, Cedar
Fireplace Location(s): Family Room
Laundry: Main Level, In Unit
Lot: Landscaped
Lot Dimensions: 75X135
Other Equipment: Ceiling Fan(s), Sump Pump
Parcel#: 0723310013
Parking: Asphalt, Yes, Garage Owned, Attached, Garage
Sewer: Public Sewer
Total Rooms: 14
Township: Naperville
Water: Lake Michigan
Room Sizes
Office: 12X12
Eating Area: 12X9
Bonus Room: 20X14
Recreation Room: 35X18
Media Room: 31X12
Play Room: 20X15
Bedroom 2: 13X12
Bedroom 3: 16X12
Bedroom 4: 12X10
Dining Room: 13X12
Family Room: 21X15
Kitchen: 12X12
Laundry: 11X6
Living Room: 19X12
Primary Bedroom: 19X13
Local Schools
High School: Metea Valley High School
Middle School: Hill Middle School
Elementary School: May Watts Elementary School
School District: District 204
Listed By / Shown By
Listed By
Agency Name: Compass
Agency Phone: 312-319-1168
Shown By
Agency Title: Gambino Realtors
Agency Phone: 815-282-2222

Estimate Your Payment
Estimated Payment
$ 5,347.48 per month $3,974.52 Principal & Interest $1,117.75 Property Tax $255.21 Homeowner's Insurance
1776 Chadwicke Circle | MLS# 12697922
This single family home located at 1776 Chadwicke Circle , Naperville, IL 60540 is currently listed for sale with an asking price of $875,000. This property was built in 1993 and has 4 bedrooms and 3 full and 1 partial baths with 2886 sq. ft. Chadwicke Circle is located in the West Wind subdivision within the District 204 school district. Search West Wind real estate on www.gogambino.com today.