
BEDS4
BATHS4 full 1 partial
SQUARE FEET3,716
MLS#12773425
STATUSNew
PROPERTY TYPEResidential - Single Family
SUBDIVISIONOrchard Hills
SCHOOLDistrict 118
Property Description
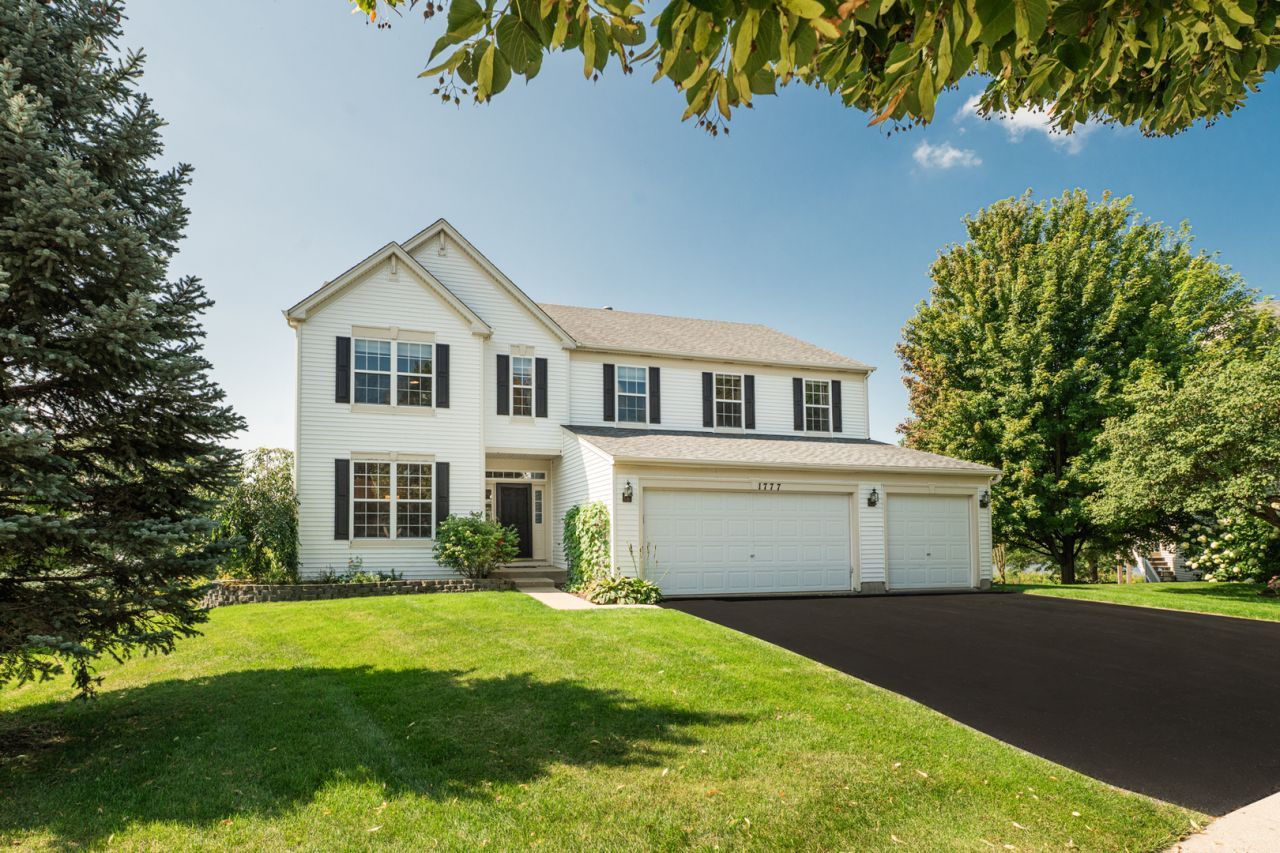
MOVE-IN READY WATERFRONT HOME WITH EXCEPTIONAL SPACE IN ORCHARD HILLS! Tucked away on a quiet cul-de-sac overlooking Lake Napa Suwe, this beautifully maintained 3,716-square-foot home plus full walkout basement offers 4 spacious bedrooms, 4.5 baths and a 3-car garage. Generously sized rooms, beautiful hardwood floors, an exceptional bedroom and bath layout, and peaceful lake views create a combination of space, condition and setting that is difficult to find. Step inside to a dramatic two-story foyer and pristine hardwood floors that extend throughout the main level. The thoughtfully designed floor plan includes formal living and dining rooms, a spacious family room with fireplace, and a first-floor office conveniently located adjacent to a full bath-ideal for working from home or accommodating overnight guests. The kitchen takes full advantage of the lake views and features 42-inch maple cabinetry, granite countertops, stainless steel appliances, a large center island and walk-in pantry, with an adjoining eating area overlooking the water. Upstairs, hardwood floors continue throughout all four generously sized bedrooms. The expansive primary suite is a true retreat with a sitting area, two walk-in closets and a spacious private bath featuring dual sinks, a jetted soaking tub and separate shower. Each additional bedroom offers direct access to a bath, creating an exceptionally functional second-floor layout. A dual staircase and oversized second-floor windows were thoughtful enhancements to the original design, adding both light and character throughout the home. The full walkout basement provides tremendous additional potential with abundant space for recreation, entertaining, a home gym or future finished living space, plus an additional room already framed. Step outside to the newer deck and enjoy peaceful views of Lake Napa Suwe, a non-motorized lake perfect for kayaking, paddleboarding or simply enjoying the waterfront setting. Orchard Hills offers neighborhood parks, playgrounds, and open green space, adding even more to this desirable setting. With exceptional size, a beautifully maintained interior, 3-car garage, full walkout basement and peaceful lake views, this home offers a setting and floor plan that are truly hard to find.
Property Features
Property Type: Residential - Single Family
Basement: Yes
Basement: Unfinished, Full, Walk-Out Access
Cooling: Central Air, Zoned
Garage: 3
Heating: Natural Gas, Forced Air
Home Style: Colonial
Lot Size: 0.28 Acres
Roof Type: Asphalt
Taxes: $16,340
Year Built: 2003
Amenities
1st Floor Full Bath
Walk-In Closet(s)
Feature Descriptions
Additional rooms: Eating Area, Office, Storage, Workshop, Walk In Closet, Other Room
Appliances: Range, Microwave, Dishwasher, Refrigerator, Washer, Dryer, Humidifier
Association Includes: None
Bath Features: Separate Shower, Double Sink, Soaking Tub
Dining Room: Combined w/ LivRm
Exterior: Vinyl Siding
HOA Fee: 450/ Annually
Laundry: Main Level, Sink
Lot: Cul-De-Sac
Lot Dimensions: 47X120X76X72X120
Other Equipment: CO Detectors, Sump Pump
Parcel#: 09134050120000
Parking: Asphalt, Garage Door Opener, Yes, Garage Owned, Attached, Garage
Sewer: Public Sewer
Total Rooms: 11
Township: Wauconda
Water: Public, Shared Well
Room Sizes
Eating Area: 12X11
Office: 14X13
Storage: 41X25
Work Room: 15X15
Walk In Closet: 6X13
Other Room: 15X22
Bedroom 2: 16X15
Bedroom 3: 15X14
Bedroom 4: 12X12
Dining Room: 13X10
Family Room: 21X16
Kitchen: 14X14
Laundry: 6X8
Living Room: 17X13
Primary Bedroom: 15X28
Local Schools
High School: Wauconda Comm High School
Middle School: Wauconda Middle School
Elementary School: Robert Crown Elementary School
School District: District 118
Listed By / Shown By
Listed By
Agency Name: Jameson Sotheby's International Realty
Agency Phone: 847-869-7300
Shown By
Agency Title: Gambino Realtors
Agency Phone: 815-282-2222

Estimate Your Payment
Estimated Payment
$ 4,382.90 per month $2,838.95 Principal & Interest $1,361.67 Property Tax $182.29 Homeowner's Insurance
1777 Napa Suwe Court | MLS# 12773425
This single family home located at 1777 Napa Suwe Court , Wauconda, IL 60084 is currently listed for sale with an asking price of $625,000. This property was built in 2003 and has 4 bedrooms and 4 full and 1 partial baths with 3716 sq. ft. Napa Suwe Court is located in the Orchard Hills subdivision within the District 118 school district. Search Orchard Hills real estate on www.gogambino.com today.