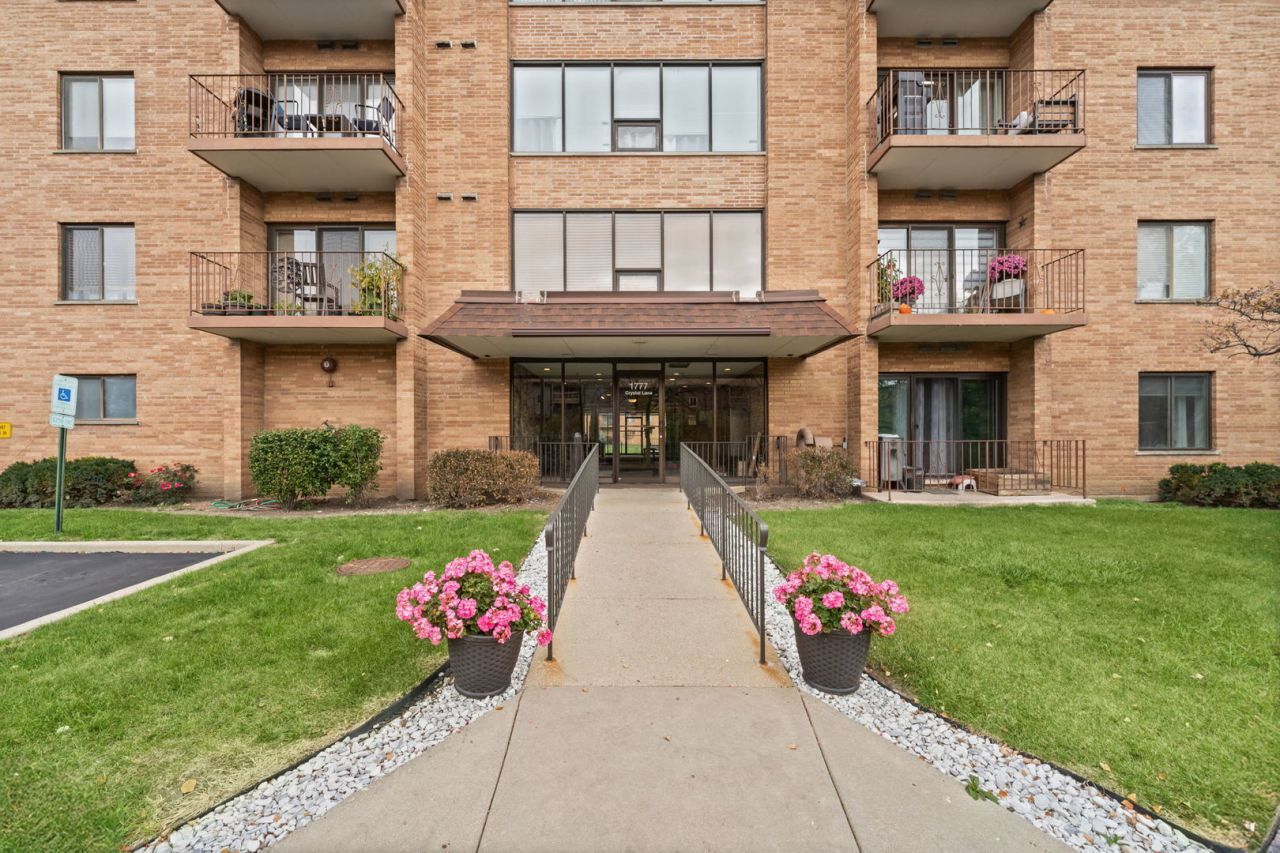

BEDS3
BATHS2 full
SQUARE FEET1,500
MLS#12805315
STATUSNew
PROPERTY TYPEResidential - Condominium
SCHOOLDistrict 214
Property Description
BEAUTIFUL 2 BEDROOM 2 BATH WITH A 18X17 FAMILY ROOM WHICH COULD BE USED AS A THIRD BEDROOM. UPDATED KITCHEN WITH BRAND NEW STOVE - 42 CABINETS AND GRANITE COUNTER TOPS. GENEROUS SIZED EATING AREA. LARGE LIVING ROOM AND DINING ROOM OVERLOOKING A BALCONY WHICH OVERLOOKS THE POND AND WALKING PATH. LOVELY OPEN FLOOR PLAN IS SUN DRENCHED WITH SO MUCH LIVING SPACE. ALL NEWER WINDOWS AND DOORS THROUGHOUT. THE PRIMARY BEDROOM HAS 3 CLOSETS AND A VANITY WITH A DOUBLE SINK. THIS BUILDING HAS THE LOWEST ASSESSMENTS IN THE WHOLE COMPLEX. BUILDING ALSO HAS COPPER PLUMBING. HEATED GARAGE - JUST STEPS TO THE LAUNDRY ROOM AND A GOOD SIZED STORAGE SPACE. CLUBHOUSE -POOL - TENNIS COURTS AND SECURITY GUARD 7 NIGHTS A WEEK.
Property Features
Property Type: Residential - Condominium
Basement: None
Cooling: Central Air
Garage: 1
Heating: Gas, Electric
Lot Size: COMMON
Stories: 7.0
Taxes: $5,562
Year Built: 1980
Amenities
Storage
Feature Descriptions
Additional rooms: No additional rooms
Appliances: Range, Microwave, Dishwasher, Refrigerator
Association Amenities: Coin Laundry, Elevator in Residence, Storage, On Site Manager/Engineer, Party Room, Pool, Tennis Court(s)
Association Includes: Water, Parking, Insurance, Security, Clubhouse, Pool, Exterior Maintenance, Lawn Care, Scavenger, Snow Removal
Exterior: Brick
HOA Fee: 448/ Monthly
Laundry: Common Area
Lot Dimensions: COMMON
Parcel#: 08222030671045
Parking: Heated Garage, Yes, Attached, Garage
Sewer: Public Sewer
Total Rooms: 7
Township: Elk Grove
Water: Public
Room Sizes
Bedroom 2: 13X12
Bedroom 3: 18X17
Dining Room: COMBO
Family Room: 18X17
Kitchen: 12X17
Living Room: 18X12
Primary Bedroom: 23X12
Local Schools
High School: Rolling Meadows High School
Middle School: Holmes Junior High School
Elementary School: John Jay Elementary School
School District: District 214
Listed By / Shown By
Listed By
Agency Name: HomeSmart Connect LLC
Agency Phone: 847-495-5000
Shown By
Agency Title: Gambino Realtors
Agency Phone: 815-282-2222

Estimate Your Payment
Estimated Payment
$ 1,864.87 per month $1,316.82 Principal & Interest $463.50 Property Tax $84.55 Homeowner's Insurance
1777 W Crystal Lane , Unit 506 | MLS# 12805315
This condo located at 1777 W Crystal Lane , Unit 506, Mount Prospect, IL 60056 is currently listed for sale with an asking price of $289,900. This property was built in 1980 and has 3 bedrooms and 2 full baths with 1500 sq. ft. W Crystal Lane , Unit 506 is located within the District 214 school district. Search Mount Prospect real estate on www.gogambino.com today.