
BEDS4
BATHS2 full 1 partial
SQUARE FEET2,706
MLS#12716723
STATUSNew
PROPERTY TYPEResidential - Single Family
SCHOOLDistrict 131
Property Description
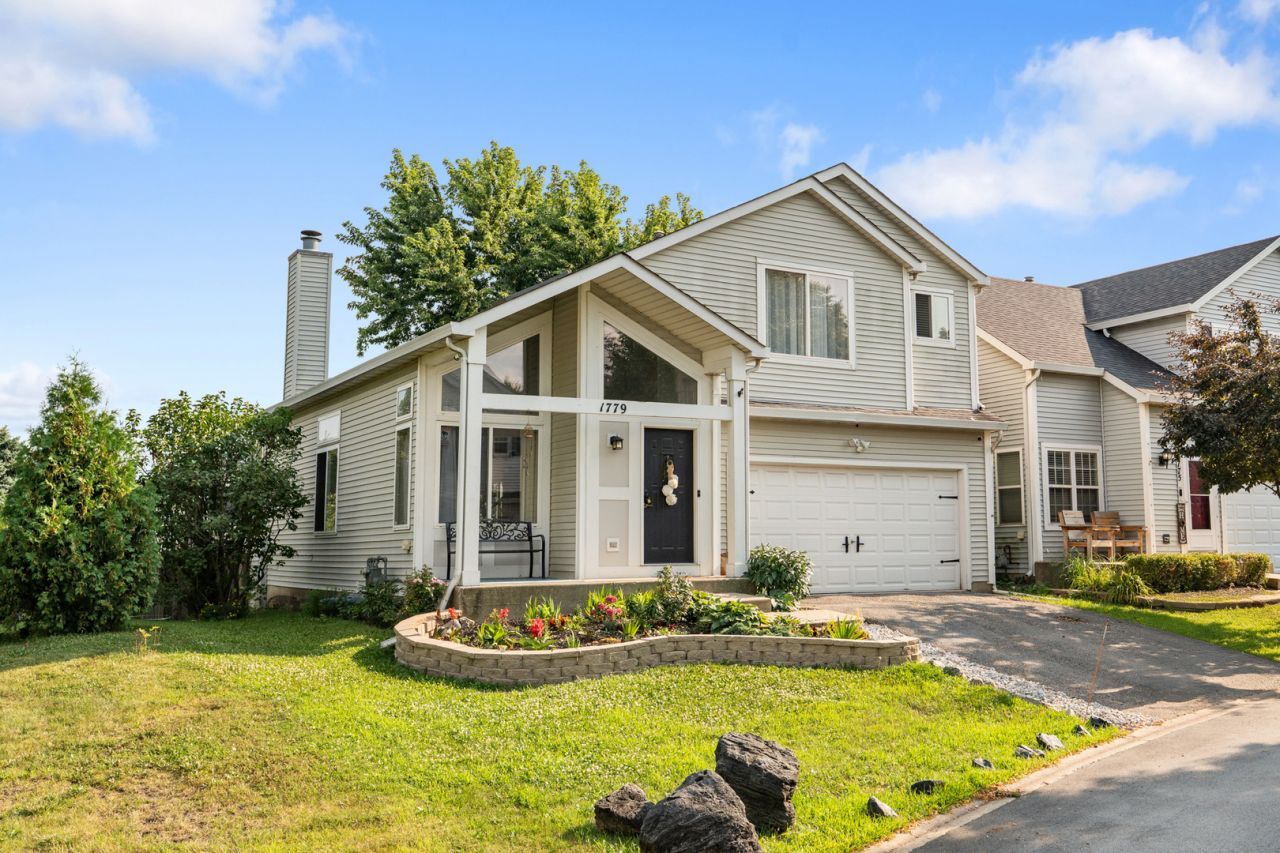
Step into a home that combines space, style, and everyday comfort. Located on a desirable corner lot, this inviting two-story home features 3 bedrooms, 2.5 bathrooms, and a full basement designed to fit a variety of lifestyles. Natural light pours through oversized windows, highlighting the open layout and dramatic vaulted ceilings. The beautifully updated kitchen was renovated in 2022 and showcases quartz countertops, stainless steel appliances, and modern finishes, while luxury vinyl plank flooring enhances the entire first floor. The second-floor flooring has also been recently replaced, adding another valuable update to this move-in-ready home. The main level offers the convenience of a first-floor laundry room and a warm, inviting living area with a fireplace. Just off the kitchen, the deck overlooks a spacious backyard, providing the perfect setting for entertaining, grilling, or simply relaxing outdoors. The partially finished basement expands the home's living space and includes a flexible room that can easily serve as a home office, guest room, workout space, or potential fourth bedroom. With major updates already completed and a layout that offers both functionality and charm, this home is ready for its next owner. Don't miss your opportunity to make it yours!
Upcoming Open Houses
Open House Saturday August 1st, 12:00pm - 2:00pm
Open House Sunday August 2nd, 12:00pm - 2:00pm
Property Features
Property Type: Residential - Single Family
Basement: Partially Finished, Full
Basement: Yes
Cooling: Central Air
Fireplaces: 1
Garage: 2
Heating: Natural Gas
Lot Size: 0.18 Acres
Roof Type: Asphalt
Taxes: $5,879
Year Built: 2000
Amenities
Cathedral Ceiling(s)
Walk-In Closet(s)
Open Floorplan
Pantry
Feature Descriptions
Additional rooms: No additional rooms
Appliances: Range, Microwave, Dishwasher, Refrigerator, Washer, Dryer, Stainless Steel Appliance(s)
Association Includes: Insurance
Bath Features: Separate Shower, Soaking Tub
Exterior: Vinyl Siding
Fireplace: Gas Starter
Fireplace Location(s): Family Room
HOA Fee: 86/ Monthly
Laundry: Main Level, Gas Dryer Hookup
Lot: Corner Lot
Lot Dimensions: 80X100
Other Equipment: Ceiling Fan(s)
Parcel#: 1525376032
Parking: Asphalt, Yes, Garage Owned, Attached, Garage
Sewer: Public Sewer
Total Rooms: 7
Township: Aurora
Water: Public
Room Sizes
Bedroom 2: 12X12
Bedroom 3: 12X12
Bedroom 4: 16X13
Dining Room: 20X15
Kitchen: 12X12
Laundry: 10X8
Living Room: 20X15
Primary Bedroom: 14X14
Local Schools
School District: District 131
Listed By / Shown By
Listed By
Agency Name: Bench Realty Group
Agency Phone: 773-664-9978
Shown By
Agency Title: Gambino Realtors
Agency Phone: 815-282-2222

Estimate Your Payment
Estimated Payment
$ 2,375.17 per month $1,771.50 Principal & Interest $489.92 Property Tax $113.75 Homeowner's Insurance
1779 Hickory Park Lane | MLS# 12716723
This single family home located at 1779 Hickory Park Lane, Aurora, IL 60504 is currently listed for sale with an asking price of $390,000. This property was built in 2000 and has 4 bedrooms and 2 full and 1 partial baths with 2706 sq. ft. Hickory Park Lane is located within the District 131 school district. Search Aurora real estate on www.gogambino.com today.