
BEDS3
BATHS2 full 1 partial
SQUARE FEET7,475
MLS#12628252
STATUS(Bank Owned) - Active
PROPERTY TYPEResidential - Single Family
SCHOOLDistrict 228
Property Description
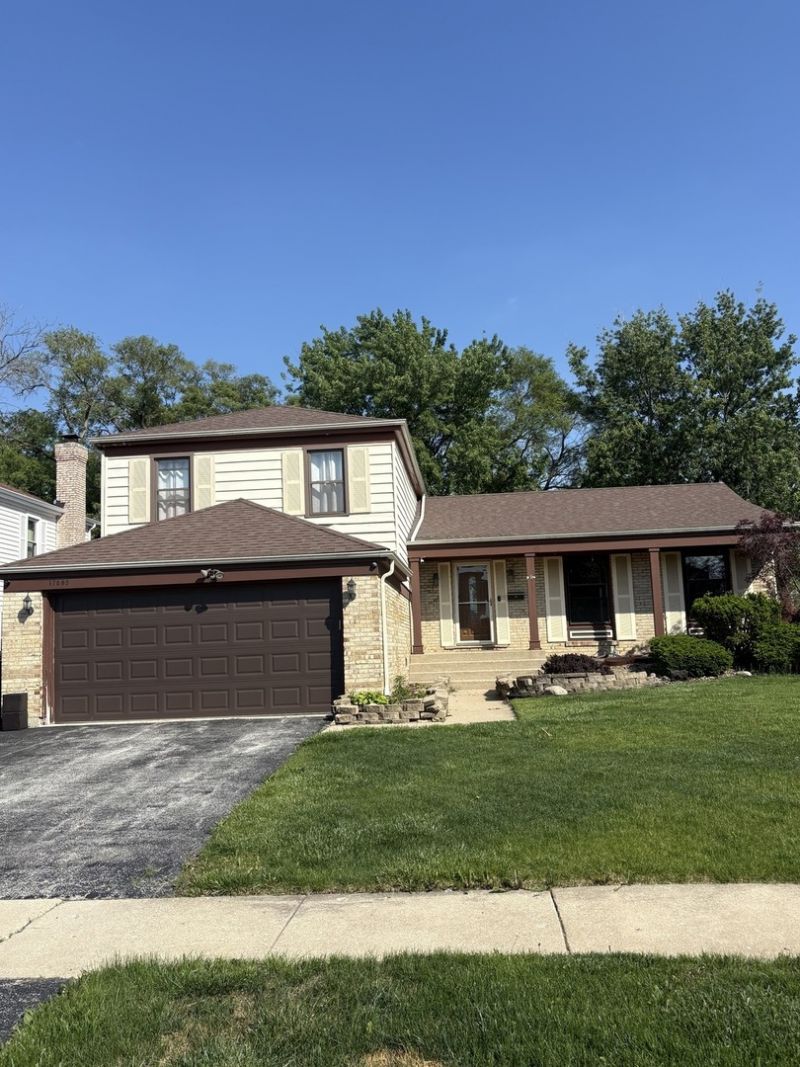
If you're looking for a complete renovation, this is not the home for you. If you're looking for a 3-bedroom 2.1 bath with an office, split level, with a fireplace in the family room, 2.5 car attached garage home that has been cared for...this may or may not be the home for you. But if you're looking for a home that has a story & that is rich in future history, a home whose spirit invites you to Create your greatest existence possible, this is DEFINITELY the home for you. Classic & traditional while current & influential. Also, the creek behind the property is perfect for mindful mornings.
Property Features
Property Type: Residential - Single Family
Basement: Yes
Basement: Sub-Basement, Partial
Cooling: Central Air
Garage: 2
Heating: Forced Air
Lot Size: 3,125
Roof Type: Shake
Taxes: $13,468
Year Built: 1971
Amenities
Bookcases
Feature Descriptions
Additional rooms: Family Room, Foyer, Office
Appliances: Range, Microwave, Dishwasher, Refrigerator, Freezer, Washer, Dryer, Stainless Steel Appliance(s), ENERGY STAR Qualified Appliances, Range Hood
Association Includes: None
Bath Features: Double Sink, Full Body Spray Shower
Dining Room: L-shaped
Exterior: Aluminum Siding, Brick
Laundry: Main Level, Gas Dryer Hookup
Lot Dimensions: 3125
Other Equipment: Intercom
Parcel#: 28361090100000
Parking: Asphalt, Garage Door Opener, Yes, Attached, Garage
Sewer: Public Sewer
Total Rooms: 9
Township: Bremen
Water: Public
Room Sizes
Family Room - Down: 19X12
Office: 14X10
Foyer: 5X13
Bedroom 2: 13X11
Bedroom 3: 11X10
Dining Room: 13X10
Family Room: 19X12
Kitchen: 18X12
Laundry: 7X8
Living Room: 20X12
Primary Bedroom: 19X12
Local Schools
High School: Hillcrest High School
Middle School: Prairie-Hills Junior High School
Elementary School: Mae Jemison School
School District: District 228
Listed By / Shown By
Listed By
Agency Name: King Investment Group Inc
Agency Phone: 773-476-0888
Shown By
Agency Title: Gambino Realtors
Agency Phone: 815-282-2222

Estimate Your Payment
Estimated Payment
$ 2,330.83 per month $1,135.58 Principal & Interest $1,122.33 Property Tax $72.92 Homeowner's Insurance
17809 Stonebridge Drive | MLS# 12628252
This single family home located at 17809 Stonebridge Drive, Hazel Crest, IL 60429 is currently listed for sale with an asking price of $249,999. This property was built in 1971 and has 3 bedrooms and 2 full and 1 partial baths with 7475 sq. ft. Stonebridge Drive is located within the District 228 school district. Search Hazel Crest real estate on www.gogambino.com today.