
BEDS3
BATHS2 full
MLS#12688405
STATUSNew
PROPERTY TYPEResidential - Townhouse
SUBDIVISIONTerra Cotta Village
SCHOOLDistrict 299
Property Description
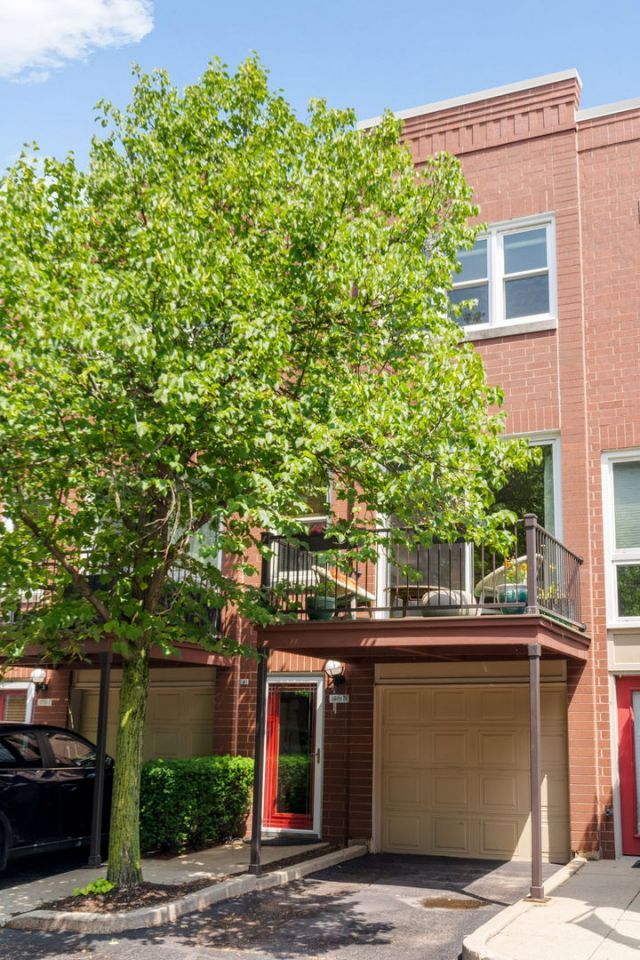
Drenched with natural light, this 3-level townhome is bright and spacious, and filled with special features. Attached garage parking plus an outdoor parking space, a main level terrace, 2nd level deck off the great room that overlooks the treetops, Home cinema with 6-channel surround-sound, newer doors and windows, and more! A private entrance leads to the first floor, with porcelain stone flooring, an Elfa organized coat closet, and into the 3rd bedroom, with a full guest bath and private terrace. You have direct access to the attached garage. The second level offers gorgeous treetop views north up Hermitage and to the south bringing in loads of natural light. The spacious kitchen features wood cabinets, stainless appliances, the laundry closet, a custom organized pantry, and seating at the peninsula. The dining area offers space for a large table and a custom cabinet. The spacious living room offers a wood-burning fireplace and opens to the big terrace looking onto a lush, mature tree. On the top floor you have 2 generously sized bedrooms with Elfa organized closets and a full bathroom. The home is tucked away in a special community with neighbors who gather for delightful happy hours. Located near Wrightwood Park, grocery stores, public transportation, Dark Shadows, Capriotti's, and the neighborhood 'Cheer's Bar' - Augies! The top-rated Prescott Elementary School is a 3 minute walk away. This must be your place!
Property Features
Property Type: Residential - Townhouse
Basement: None
Cooling: Central Air
Fireplaces: 1
Garage: 1
Heating: Natural Gas, Forced Air
Lot Size: COMMON
Stories: 3.0
Taxes: $9,347
Year Built: 1996
Feature Descriptions
Additional rooms: Deck, Terrace
Appliances: Range, Microwave, Dishwasher, Refrigerator, Washer, Dryer, Disposal, Stainless Steel Appliance(s), Humidifier
Association Includes: Water, Insurance, Exterior Maintenance, Lawn Care, Scavenger, Snow Removal
Bath Features: Double Sink
Dining Room: Combined w/ LivRm
Exterior: Brick
Fireplace: Wood Burning, Attached Fireplace Doors/Screen
Fireplace Location(s): Living Room
HOA Fee: 470/ Monthly
Laundry: Washer Hookup, In Unit, In Kitchen, Laundry Closet
Lot: Common Grounds
Lot Dimensions: COMMON
Other Equipment: Security System, Ceiling Fan(s)
Parcel#: 14304060061004
Parking: Asphalt, Garage Door Opener, Tandem, Yes, Garage Owned, Attached, Assigned, Off Street, Driveway, Owned, Garage
Pet Allowed: Cats OK, Dogs OK
Security: yes
Sewer: Public Sewer
Total Rooms: 6
Township: North Chicago
Water: Lake Michigan
Room Sizes
Deck: 10X9
Terrace: 15X7
Bedroom 2: 13X10
Bedroom 3: 12X13
Dining Room: 15X12
Kitchen: 12X9
Living Room: 15X11
Primary Bedroom: 13X13
Local Schools
High School: Lincoln Park High School
Middle School: Prescott Elementary School
Elementary School: Prescott Elementary School
School District: District 299
Listed By / Shown By
Listed By
Agency Name: Compass
Agency Phone: 312-319-1168
Shown By
Agency Title: Gambino Realtors
Agency Phone: 815-282-2222

Estimate Your Payment
Estimated Payment
$ 4,157.87 per month $3,175.08 Principal & Interest $778.92 Property Tax $203.88 Homeowner's Insurance
1781 W Altgeld Street , Unit D | MLS# 12688405
This townhouse located at 1781 W Altgeld Street , Unit D, Chicago, IL 60614 is currently listed for sale with an asking price of $699,000. This property was built in 1996 and has 3 bedrooms and 2 full baths. W Altgeld Street , Unit D is located in the Terra Cotta Village subdivision within the District 299 school district. Search Terra Cotta Village real estate on www.gogambino.com today.