
BEDS4
BATHS3 full 1 partial
SQUARE FEET4,222
MLS#12767330
STATUSNew
PROPERTY TYPEResidential - Single Family
SUBDIVISIONWillow Walk
SCHOOLDistrict 205
Property Description
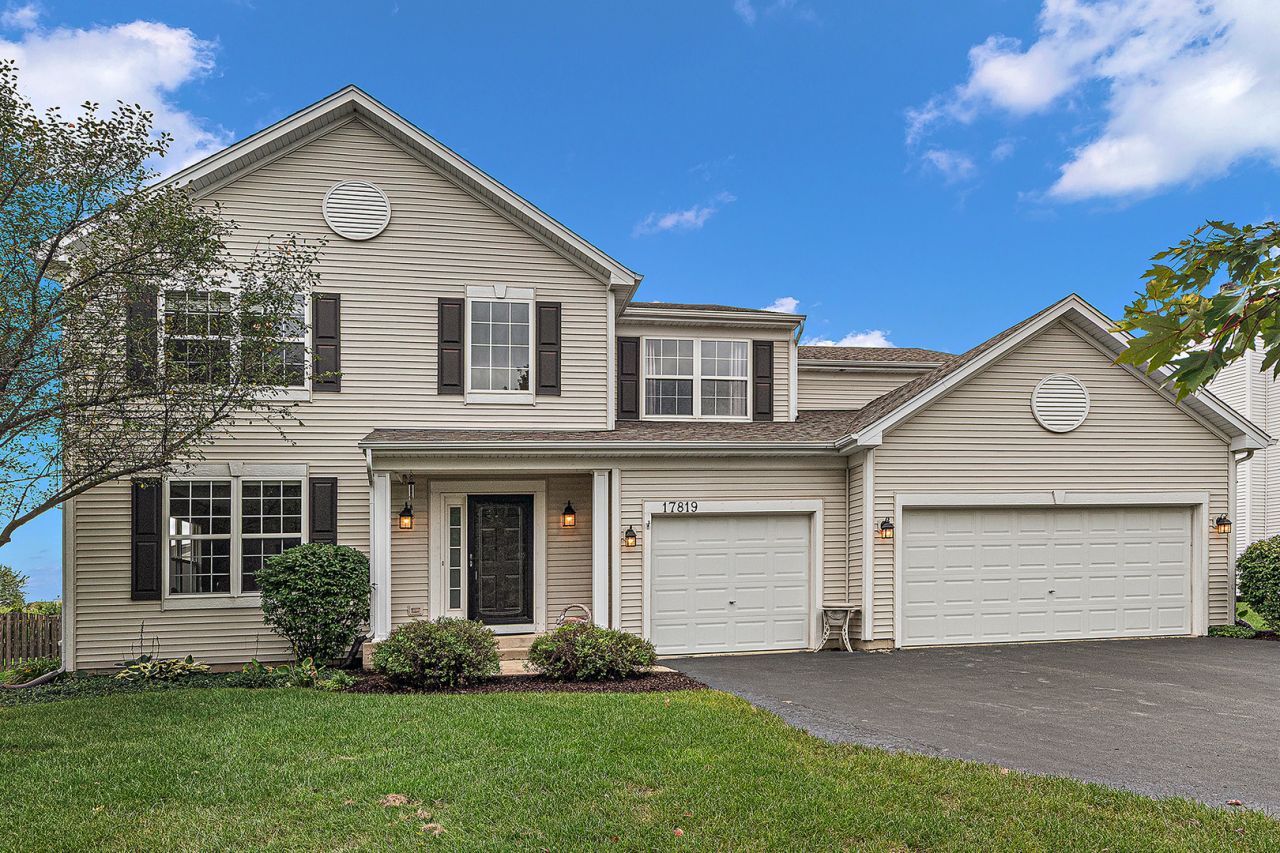
Welcome to the Laurel Model in sought after Willow Walk of Lockport! This spacious 4-bedroom, 3.5-bath home offers an exceptional combination of living space, updates and neighborhood amenities. The main level features formal living and dining rooms, a spacious kitchen with center island and plenty of workspace, plus an inviting family room with fireplace. Bonus office or bedroom #5 too. Upstairs you'll find 4 bedrooms plus a versatile loft. The primary suite features hardwood flooring and a private bath with dual sinks, separate tub and shower. Hardwood flooring continues throughout all bedrooms. The finished basement adds even more living space with a full bath. Outside, enjoy the large paver patio with knee wall, perfect for entertaining and relaxing. A 3-car front-load garage provides plenty of parking and storage. Major improvements include updated roof, windows, HVAC and water heater. Located in highly sought-after Homer School District 33C and Lockport Township High School District 205. Willow Walk offers an outstanding neighborhood setting with a 12-acre park (incudes 2 playgrounds, gazebo, basketball, volleyball, baseball and sprinkler pad), approximately 52 acres of green space, three ponds and walking trails. A wonderful opportunity to own in one of Lockport's desirable communities!
Property Features
Property Type: Residential - Single Family
Basement: Yes
Basement: Finished, Full
Cooling: Central Air
Fireplaces: 1
Garage: 3
Heating: Natural Gas, Forced Air
Home Style: Traditional
Lot Size: 0.25 Acres
Roof Type: Asphalt
Taxes: $12,820
Year Built: 2003
Amenities
Vaulted Ceiling(s)
Wet Bar
Walk-In Closet(s)
Feature Descriptions
Additional rooms: Foyer, Breakfast Room, Office, Loft, Recreation Room, Utility Room-Lower Level, Storage
Appliances: Range, Microwave, Dishwasher, Refrigerator, Washer, Dryer, Disposal, Humidifier
Association Includes: None
Dining Room: Combined w/ LivRm
Exterior: Vinyl Siding
Fireplace: Attached Fireplace Doors/Screen, Gas Log, Gas Starter
Fireplace Location(s): Family Room
HOA Fee: 110/ Quarterly
Laundry: Main Level, Sink
Lot Dimensions: 98x141x61x143
Other Equipment: Water-Softener Owned, CO Detectors, Ceiling Fan(s), Sump Pump
Parcel#: 1605312070120000
Parking: Asphalt, Garage Door Opener, Yes, Garage Owned, Attached, Garage
Sewer: Public Sewer
Total Rooms: 12
Township: Homer
Water: Public
Room Sizes
Foyer: 7X21
Breakfast Room: 10X13
Office: 11X13
Loft: 14X20
Recreation Rm: 34X37
Storage: 21X20
Bar/Entertainment: 5X11
Bedroom 2: 15X12
Bedroom 3: 13X14
Bedroom 4: 13X10
Dining Room: 13X11
Family Room: 20X17
Kitchen: 13X13
Laundry: 7X8
Living Room: 13X10
Primary Bedroom: 19X16
Local Schools
High School: Lockport Township High School
Middle School: Homer Junior High School
Elementary School: William J Butler School
School District: District 205
Listed By / Shown By
Listed By
Agency Name: Century 21 Circle
Agency Phone: 708-361-0800
Shown By
Agency Title: Gambino Realtors
Agency Phone: 815-282-2222

Estimate Your Payment
Estimated Payment
$ 3,480.49 per month $2,266.61 Principal & Interest $1,068.33 Property Tax $145.54 Homeowner's Insurance
17819 S Alta Drive | MLS# 12767330
This single family home located at 17819 S Alta Drive, Lockport, IL 60441 is currently listed for sale with an asking price of $499,000. This property was built in 2003 and has 4 bedrooms and 3 full and 1 partial baths with 4222 sq. ft. S Alta Drive is located in the Willow Walk subdivision within the District 205 school district. Search Willow Walk real estate on www.gogambino.com today.