
BEDS3
BATHS2 full
SQUARE FEET2,128
MLS#12809138
STATUSNew
PROPERTY TYPEResidential - Single Family
SUBDIVISIONMarywood
SCHOOLDistrict 131
Property Description
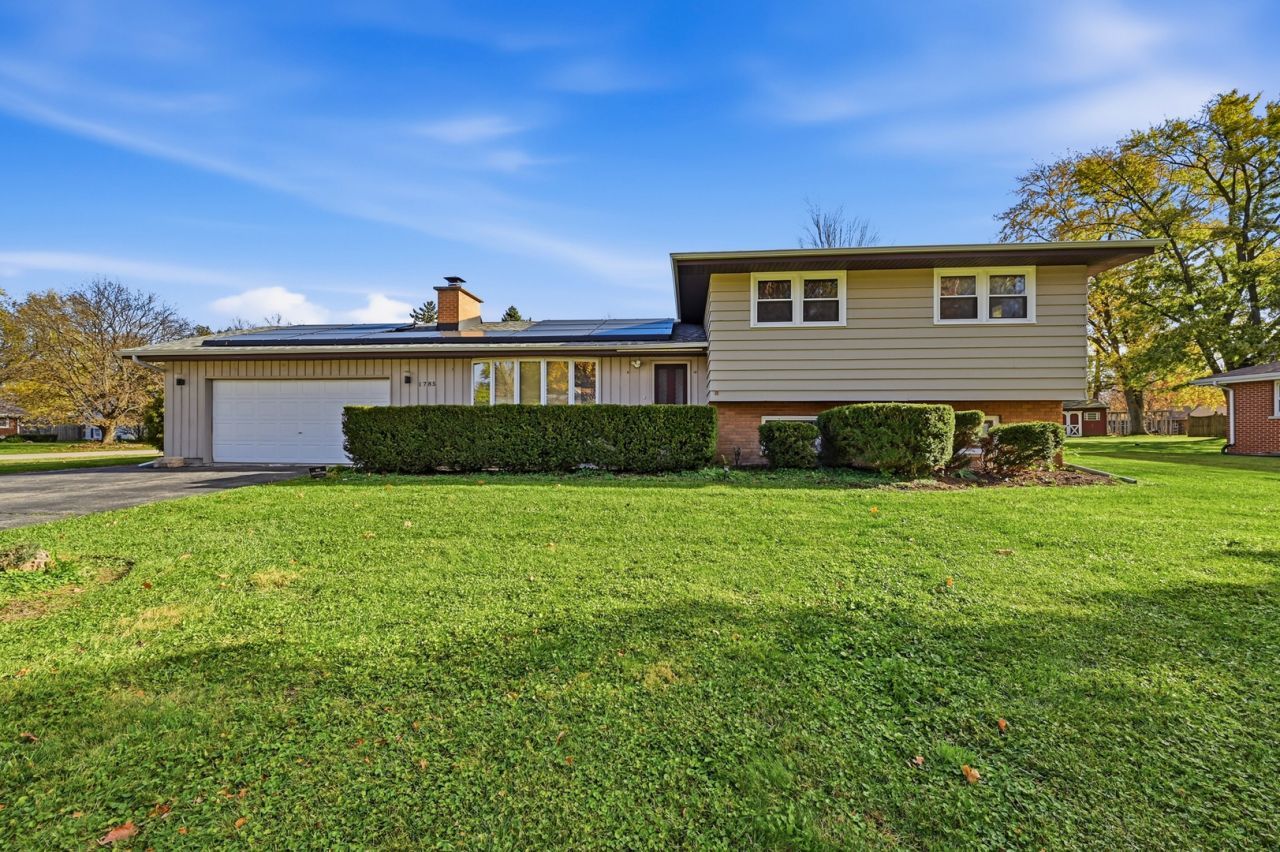
Sprawling tri-level that truly feels like HOME and is MADE TO ENTERTAIN & offer space for all your hobbies! Check out the nearly 1/3-acre yard and INGROUND SWIMMING POOL! LOW UNINCORPORATED TAXES and no HOA! ~~ Super clean - true move-in condition! ~~ Loaded with UPDATES: whole house exterior paint ('21), NEW roof ('24), NEW central air ('22), water softener ('22), NEW carpet ('26), & fresh paint! ~~ Hard surface flooring throughout main levels - including NEW epoxy-finished family / multipurpose / man cave? room with a 2nd fireplace! ~~ HEATED garage with NEW garage door opener. ~~ ALL appliances including washer/dryer stay - kitchen OVEN new in '22. All this PLUS a 14-month HOME WARRANTY for buyer peace of mind. Don't delay - schedule your private showing today!
Property Features
Property Type: Residential - Single Family
Basement: Yes
Basement: Finished, Crawl Space, Daylight
Cooling: Central Air
Fireplaces: 2
Garage: 2
Heating: Gas, Forced Air
Lot Size: 0.29 Acres
Roof Type: Asphalt
Taxes: $4,076
Year Built: 1963
Feature Descriptions
Additional rooms: Recreation Room, Foyer
Appliances: Dishwasher, Refrigerator, Washer, Dryer, Cooktop, Oven
Association Includes: None
Dining Room: Separate
Exterior: Brick, Cedar
Fireplace: Gas Log
Fireplace Location(s): Living Room
Laundry: In Unit, Sink
Lot: Corner Lot, Mature Trees
Lot Dimensions: 141X113X121X87
Parcel#: 1511152001
Parking: Asphalt, Garage Door Opener, Yes, Garage Owned, Attached, Garage
Sewer: Public Sewer
Total Rooms: 8
Township: Aurora
Water: Well
Room Sizes
Recreation Room: 21X18
Foyer: 6X6
Bedroom 2: 12X11
Bedroom 3: 11X10
Dining Room: 9X9
Family Room: 22X15
Kitchen: 17X11
Laundry: 12X8
Living Room: 18X16
Primary Bedroom: 15X11
Local Schools
High School: East High School
Middle School: C F Simmons Middle School
Elementary School: Mabel Odonnell Elementary School
School District: District 131
Listed By / Shown By
Listed By
Agency Name: Baird & Warner
Agency Phone: 630-778-1855
Shown By
Agency Title: Gambino Realtors
Agency Phone: 815-282-2222

Estimate Your Payment
Estimated Payment
$ 2,079.42 per month $1,634.78 Principal & Interest $339.67 Property Tax $104.97 Homeowner's Insurance
1785 Kenmore Avenue | MLS# 12809138
This single family home located at 1785 Kenmore Avenue , Aurora, IL 60505 is currently listed for sale with an asking price of $359,900. This property was built in 1963 and has 3 bedrooms and 2 full baths with 2128 sq. ft. Kenmore Avenue is located in the Marywood subdivision within the District 131 school district. Search Marywood real estate on www.gogambino.com today.