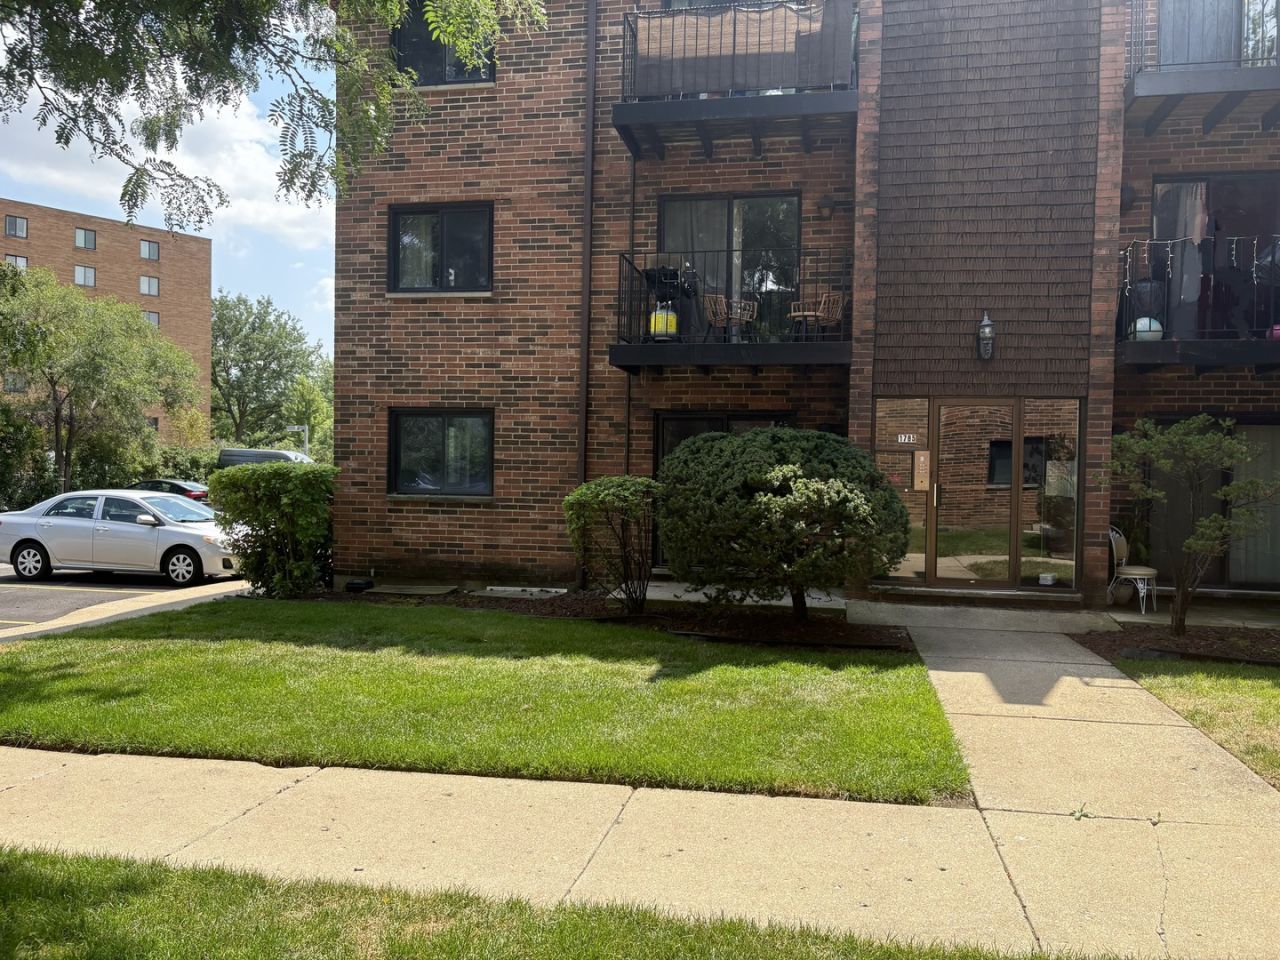

BEDS2
BATHS2 full
MLS#12726485
STATUSNew
PROPERTY TYPEResidential - Condominium
SUBDIVISIONCinnamon Cove
SCHOOLDistrict 214
Property Description
Welcome home to this beautifully remodeled condo offering the perfect blend of comfort, style, and convenience. Featuring a spacious, open layout with modern updates throughout, this move-in-ready home is ideal for first-time buyers, downsizers, or anyone looking for low-maintenance living. The recently renovated interior boasts fresh finishes, creating a bright and welcoming space you'll love coming home to. Located in a well-maintained community with friendly neighbors, this condo is situated in an excellent location close to shopping, restaurants, parks, and major highways for an easy commute. Families will appreciate access to highly rated schools in the area. Whether you're relaxing at home or enjoying everything the neighborhood has to offer, this property provides the perfect balance of comfort and convenience. Don't miss the opportunity to own this beautifully updated condo in a desirable community-schedule your showing today!
Property Features
Property Type: Residential - Condominium
Basement: None
Cooling: Central Air
Heating: Electric
Lot Size: COMMON
Stories: 3.0
Taxes: $3,522
Year Built: 1966
Amenities
Storage
Feature Descriptions
Additional rooms: No additional rooms
Appliances: Range, Dishwasher, Refrigerator, Washer, Dryer
Association Includes: Water, Parking, Insurance, Lawn Care, Scavenger, Snow Removal
Dining Room: Combined w/ LivRm
Exterior: Brick
HOA Fee: 375/ Monthly
Laundry: Washer Hookup, In Unit
Lot: Common Grounds
Lot Dimensions: COMMON
Parcel#: 08222030711037
Parking: Assigned, Guest, Yes
Pet Allowed: Cats OK, Dogs OK
Sewer: Public Sewer
Total Rooms: 5
Township: Elk Grove
Water: Public
Room Sizes
Bedroom 2: 10X10
Dining Room: 8X8
Kitchen: 15X8
Laundry: 3X3
Living Room: 15X14
Primary Bedroom: 13X11
Local Schools
High School: Rolling Meadows High School
Middle School: Holmes Junior High School
Elementary School: John Jay Elementary School
School District: District 214
Listed By / Shown By
Listed By
Agency Name: 4 Sale Realty Advantage LLC
Agency Phone: 847-601-9359
Shown By
Agency Title: Gambino Realtors
Agency Phone: 815-282-2222

Estimate Your Payment
Estimated Payment
$ 1,404.83 per month $1,044.28 Principal & Interest $293.50 Property Tax $67.05 Homeowner's Insurance
1785 W Algonquin Road, Unit 1A | MLS# 12726485
This condo located at 1785 W Algonquin Road, Unit 1A, Mount Prospect, IL 60056 is currently listed for sale with an asking price of $229,900. This property was built in 1966 and has 2 bedrooms and 2 full baths. W Algonquin Road, Unit 1A is located in the Cinnamon Cove subdivision within the District 214 school district. Search Cinnamon Cove real estate on www.gogambino.com today.