
BEDS3
BATHS2 full 2 partial
SQUARE FEET2,800
MLS#12807441
STATUSNew
PROPERTY TYPEResidential - Townhouse
SUBDIVISIONShermer Place
SCHOOLDistrict 225
Property Description
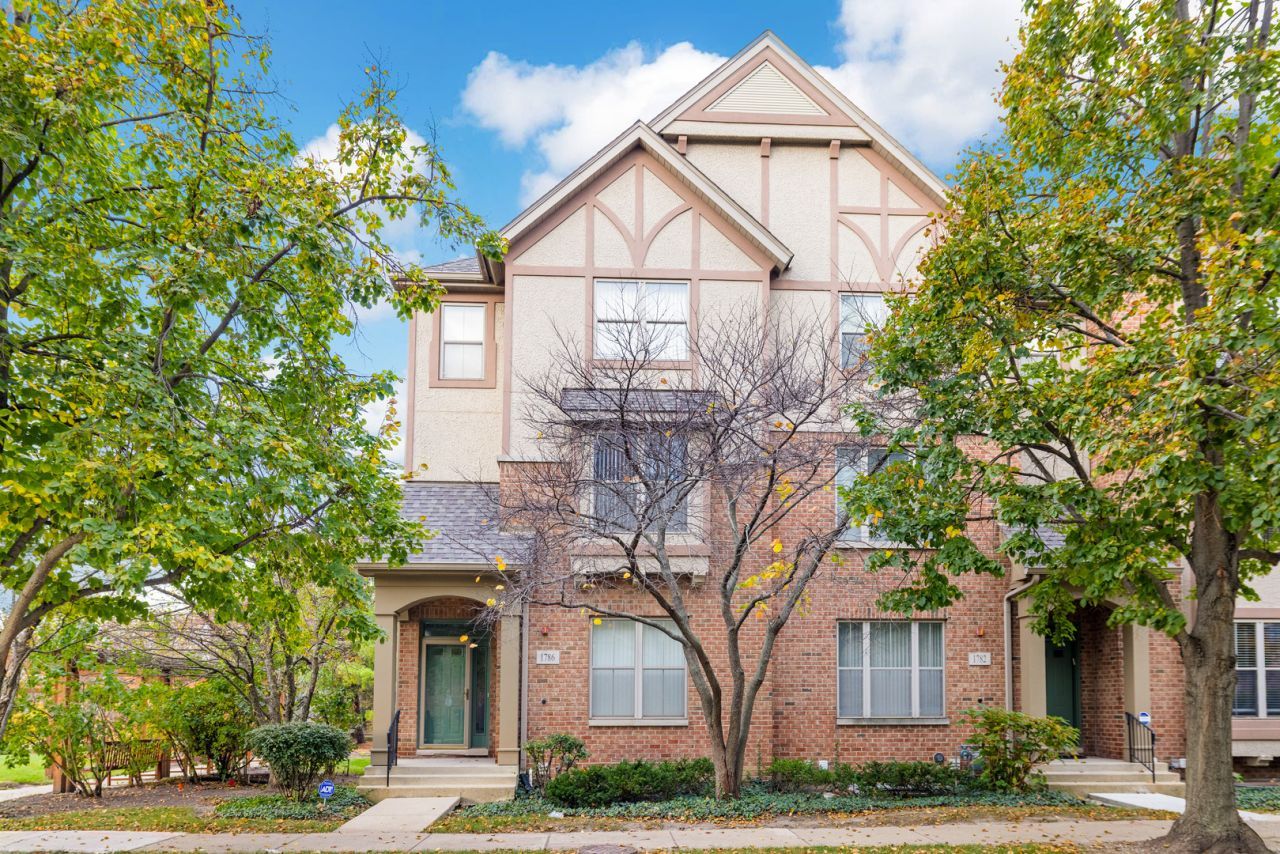
FIRST TIME ON THE MARKET EXCEPTIONAL LUXURY LIVING IN THIS BEAUTIFULLY UPGRADED END-UNIT HOME, OFFERING APPROXIMATELY 2,800 SQ. FT. OF ELEGANT LIVING SPACE! Ideally situated in a premium end-unit location, this impressive residence features a 2.5-car attached garage plus two additional parking spaces in the rear. Thoughtfully designed with upscale finishes throughout, the home boasts an expanded kitchen, two private balconies, and a spacious, inviting great room with a fireplace. The stunning European-style kitchen features extended cabinetry, stainless steel appliances, and granite countertops. Additional highlights include elegant bay windows, a functional drop zone, recessed lighting, and a luxurious primary suite complete with a walk-in closet. Enjoy the convenience of two full bathrooms and two half bathrooms, along with custom window treatments throughout. A rare opportunity to enjoy spacious, refined living with exceptional comfort, style, and functionality!
Upcoming Open Houses
Open House Saturday November 14th, 11:00am - 1:30pm
Open House Sunday November 15th, 1:30pm - 3:00pm
Property Features
Property Type: Residential - Townhouse
Basement: Yes
Basement: Finished, Full
Cooling: Central Air
Fireplaces: 1
Garage: 2
Heating: Gas, Forced Air
Lot Size: COMMON
Roof Type: Asphalt
Stories: 3.0
Taxes: $9,616
Year Built: 2004
Amenities
Storage
Feature Descriptions
Additional rooms: Great Room, Foyer, Eating Area, Other Room, Balcony/Porch/Lanai
Appliances: Range, Microwave, Dishwasher, Refrigerator, Washer, Dryer, Disposal, Humidifier
Association Includes: Parking, Insurance, Exterior Maintenance, Lawn Care, Snow Removal
Bath Features: Separate Shower, Double Sink
Dining Room: Combined w/ LivRm
Exterior: Brick, Stucco
Fireplace: Gas Log, Gas Starter
Fireplace Location(s): Family Room
HOA Fee: 324/ Monthly
Laundry: Washer Hookup
Lot Dimensions: COMMON
Other Equipment: TV-Cable, CO Detectors, Ceiling Fan(s), Sump Pump
Parcel#: 04151001070000
Parking: Asphalt, Garage Door Opener, Heated Garage, Yes, Garage Owned, Attached, Unassigned, Driveway, Garage
Pet Allowed: Cats OK, Dogs OK
Sewer: Public Sewer, Storm Sewer
Total Rooms: 9
Township: Northfield
Water: Lake Michigan, Public
Room Sizes
Great Room: 22X14
Foyer: 06X08
Eating Area: 12X10
Other Room: 6X22
Balcony/Porch/Lanai: 6X12
Bedroom 2: 19X10
Bedroom 3: 10X12
Dining Room: 1X1
Family Room: 12X15
Kitchen: 14X10
Living Room: 25X16
Primary Bedroom: 20X16
Local Schools
High School: Glenbrook North High School
Middle School: Maple School
Elementary School: Wescott Elementary School
School District: District 225
Listed By / Shown By
Listed By
Agency Name: eXp Realty
Agency Phone: 888-574-9405
Shown By
Agency Title: Gambino Realtors
Agency Phone: 815-282-2222

Estimate Your Payment
Estimated Payment
$ 4,668.52 per month $3,633.85 Principal & Interest $801.33 Property Tax $233.33 Homeowner's Insurance
1786 Tudor Lane | MLS# 12807441
This townhouse located at 1786 Tudor Lane, Northbrook, IL 60062 is currently listed for sale with an asking price of $799,999. This property was built in 2004 and has 3 bedrooms and 2 full and 2 partial baths with 2800 sq. ft. Tudor Lane is located in the Shermer Place subdivision within the District 225 school district. Search Shermer Place real estate on www.gogambino.com today.