
BEDS1
BATHS1 full 1 partial
SQUARE FEET1,437
MLS#12769014
STATUSNew
PROPERTY TYPEResidential - Townhouse
SUBDIVISIONLakewood Falls
SCHOOLDistrict 202
Property Description
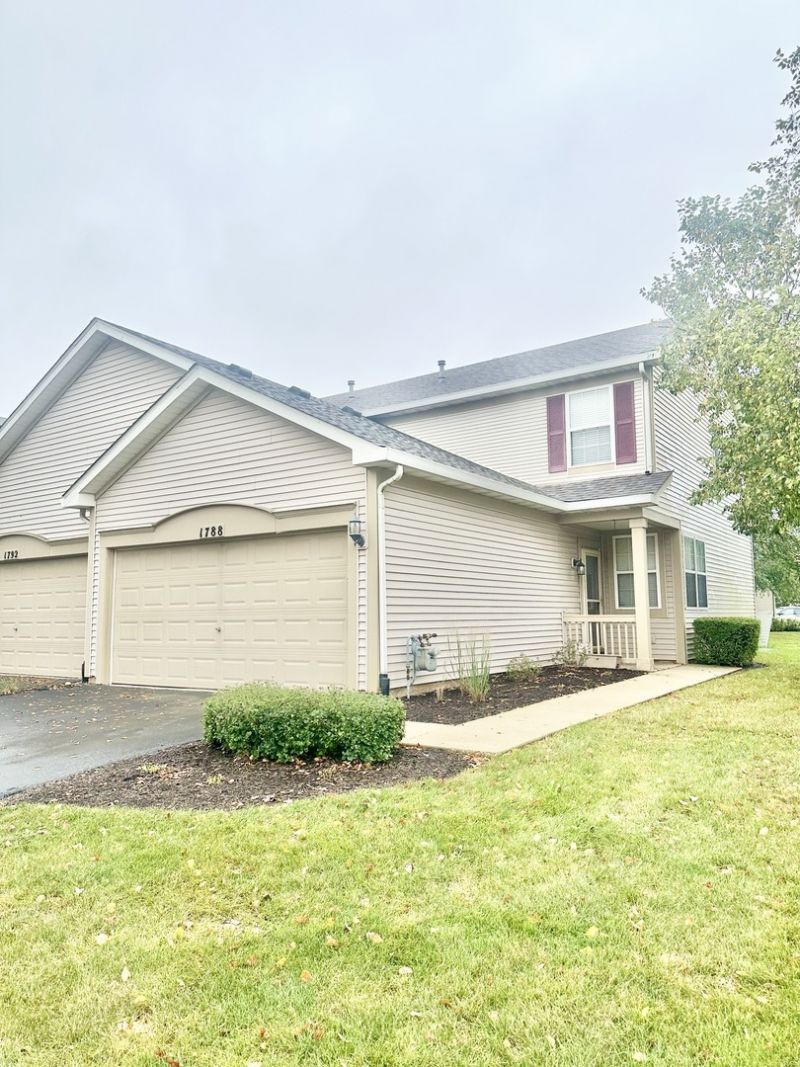
Welcome to this lovely 2-story end-unit townhome in the desirable Lakewood Falls community! Situated next to a grassy area, this spacious home offers an open and inviting layout with 1 bedroom, 1.5 baths, and a large loft that could easily be converted into a second bedroom, office, or additional living space. The oversized kitchen features abundant cabinetry, a pantry, and table space, and opens seamlessly to the living and dining areas. Step outside from the dining room onto the private patio, perfect for relaxing or entertaining. Upstairs, the spacious primary suite features double closets, including a walk-in closet, and a true full bath with dual sinks, a separate soaking tub, and a separate shower. Convenient second-floor laundry adds to the home's functionality. Additional features include an attached 2-car garage and newer furnace, central air, and thermostat. Residents of Lakewood Falls enjoy access to community amenities including a pool and health/fitness facilities. Located within the Plainfield School District, this end-unit townhome offers comfortable living, flexible space, and plenty of convenience.
Property Features
Property Type: Residential - Townhouse
Basement: None
Cooling: Central Air
Garage: 2
Heating: Natural Gas
Lot Size: 23x89x10x17x90
Roof Type: Asphalt
Stories: 2.0
Taxes: $5,753
Year Built: 2001
Amenities
Cathedral Ceiling(s)
Feature Descriptions
Additional rooms: Loft
Appliances: Range, Microwave, Dishwasher, Refrigerator, Washer, Dryer
Association Amenities: Health Club, Park, Pool
Association Includes: Insurance, Clubhouse, Exercise Facilities, Pool, Exterior Maintenance, Lawn Care, Snow Removal
Bath Features: Double Sink
Dining Room: Separate
Exterior: Vinyl Siding
HOA Fee: 250/ Monthly
Laundry: Upper Level, In Unit
Lot Dimensions: 23x89x10x17x90
Master Association Fee: 40/ Monthly
Other Equipment: CO Detectors, Ceiling Fan(s)
Parcel#: 0603124140230000
Parking: Asphalt, Garage Door Opener, Yes, Attached, Garage
Pet Allowed: Cats OK, Dogs OK
Sewer: Public Sewer
Total Rooms: 5
Township: Plainfield
Water: Public
Room Sizes
Loft: 14X10
Dining Room: 10X9
Kitchen: 14X10
Laundry: 6X4
Living Room: 17X12
Primary Bedroom: 14X12
Local Schools
School District: District 202
Listed By / Shown By
Listed By
Agency Name: Zerillo Realty Inc.
Agency Phone: 708-583-8300
Shown By
Agency Title: Gambino Realtors
Agency Phone: 815-282-2222

Estimate Your Payment
Estimated Payment
$ 1,760.42 per month $1,203.71 Principal & Interest $479.42 Property Tax $77.29 Homeowner's Insurance
1788 S Wentworth Circle | MLS# 12769014
This townhouse located at 1788 S Wentworth Circle , Romeoville, IL 60446 is currently listed for sale with an asking price of $265,000. This property was built in 2001 and has 1 bedrooms and 1 full and 1 partial baths with 1437 sq. ft. S Wentworth Circle is located in the Lakewood Falls subdivision within the District 202 school district. Search Lakewood Falls real estate on www.gogambino.com today.