
BEDS2
BATHS2 full
SQUARE FEET1,530
MLS#12711634
STATUSNew
PROPERTY TYPEResidential - Coop
SCHOOLDistrict 299
Property Description
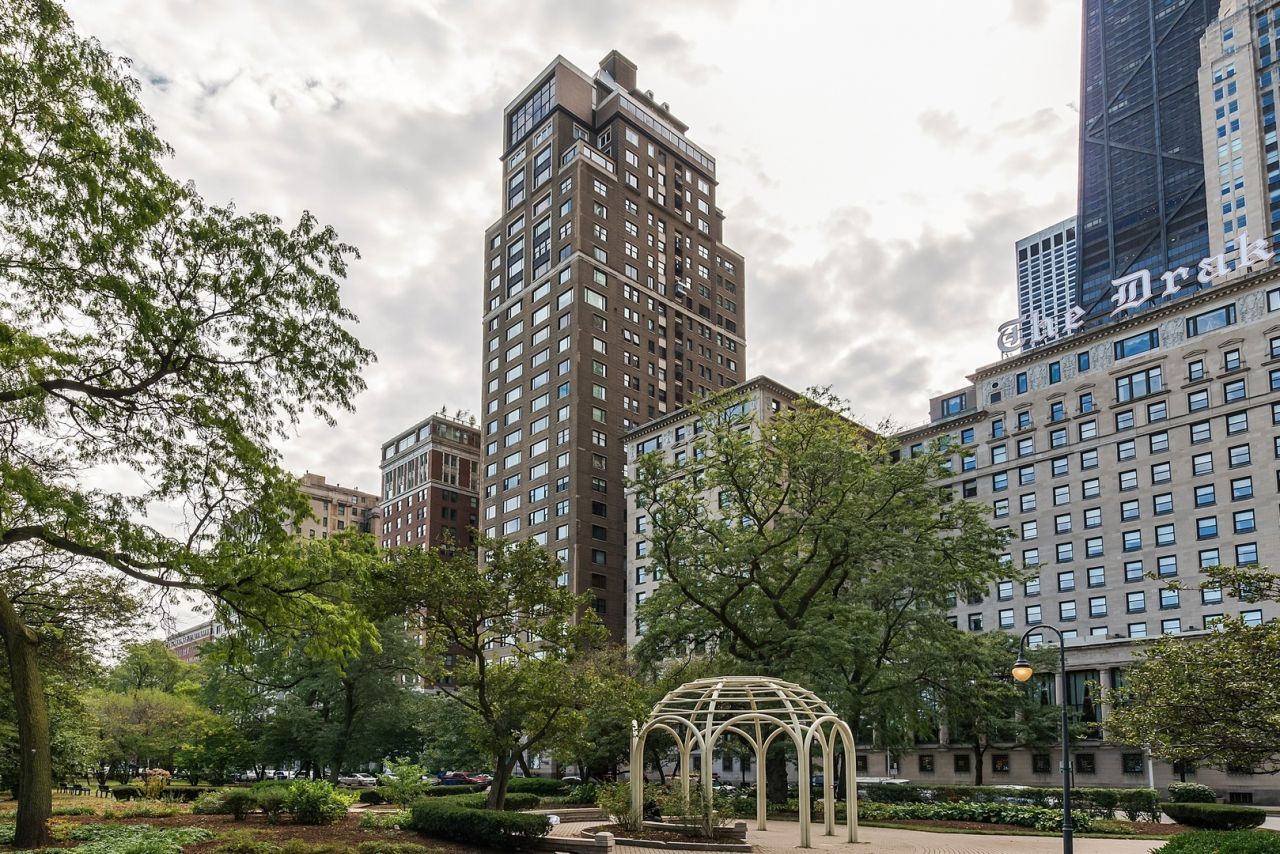
An upper East side apartment in The Drake Tower - Benjamin Marshall's masterpiece on East Lake Shore Drive. Elegantly spacious 2-bedroom/2 bath is the perfect pied-a-Terre. Flooded with light, soaring ceilings w/crown moldings, hardwood floors, gracious entry foyer and an inordinate amount of storage throughout. All electrical and plumbing upgraded and updated including a new laundry room, new Central Air, new professional closets by Closets By Design, freshly painted with Farrow & Ball color palette throughout. The building offers White-Glove-Service and features 24 hour doorman & security, on-site management, a charming patio, full exercise room, direct access to the Drake Hotel, wine celler, additional storage AND the absolute best garage parking in town @$200/per car. Assessments include taxes! Less than rent!
Property Features
Property Type: Residential - Coop
Basement: None
Cooling: Small Duct High Velocity
Garage: 2
Heating: Steam
Lot Size: COMMON
Stories: 30.0
Year Built: 1928
Amenities
Storage
Doorman
Lobby
Feature Descriptions
Additional rooms: Foyer, Walk In Closet
Appliances: Range, Microwave, Dishwasher, Refrigerator, Washer, Dryer, Stainless Steel Appliance(s)
Association Amenities: Door Person, Coin Laundry, Elevator in Residence, Exercise Room, Storage, On Site Manager/Engineer, Sundeck, Receiving Room, Service Elevator(s), Business Center, Patio
Association Includes: Heat, Water, Taxes, Insurance, Security, Doorman, TV/Cable, Exercise Facilities, Exterior Maintenance, Lawn Care, Scavenger, Snow Removal, Internet
Dining Room: Combined w/ LivRm
Exterior: Brick, Stone
HOA Fee: 3914/ Monthly
Laundry: Common Area
Lot Dimensions: COMMON
Parcel#: 17032080020000
Parking: Yes, Leased, Attached, Garage
Pet Allowed: Cats OK, Dogs OK, Number Limit
Sewer: Public Sewer
Total Rooms: 5
Township: North Chicago
Water: Public
Room Sizes
Foyer: 10X7
Walk In Closet: 8X5
Bedroom 2: 15X12
Dining Room: COMBO
Kitchen: 16X8
Laundry: 8X5
Living Room: 20X15
Primary Bedroom: 20X14
Local Schools
High School: Wells Community Academy Senior H
Middle School: Ogden Elementary
Elementary School: Ogden Elementary
School District: District 299
Listed By / Shown By
Listed By
Agency Name: Berkshire Hathaway HomeServices Chicago
Agency Phone: 312-944-8900
Shown By
Agency Title: Gambino Realtors
Agency Phone: 815-282-2222

Estimate Your Payment
Estimated Payment
$ 2,537.84 per month $2,384.71 Principal & Interest $0.00 Property Tax (data not provided by mls) $153.13 Homeowner's Insurance
179 E Lake Shore Drive , Unit 19S | MLS# 12711634
This home located at 179 E Lake Shore Drive , Unit 19S, Chicago, IL 60611 is currently listed for sale with an asking price of $525,000. This property was built in 1928 and has 2 bedrooms and 2 full baths with 1530 sq. ft. E Lake Shore Drive , Unit 19S is located within the District 299 school district. Search Chicago real estate on www.gogambino.com today.