
BEDS3
BATHS1 full
SQUARE FEET945
MLS#12710607
STATUSContingent
PROPERTY TYPEResidential - Single Family
SCHOOLDistrict 215
Property Description
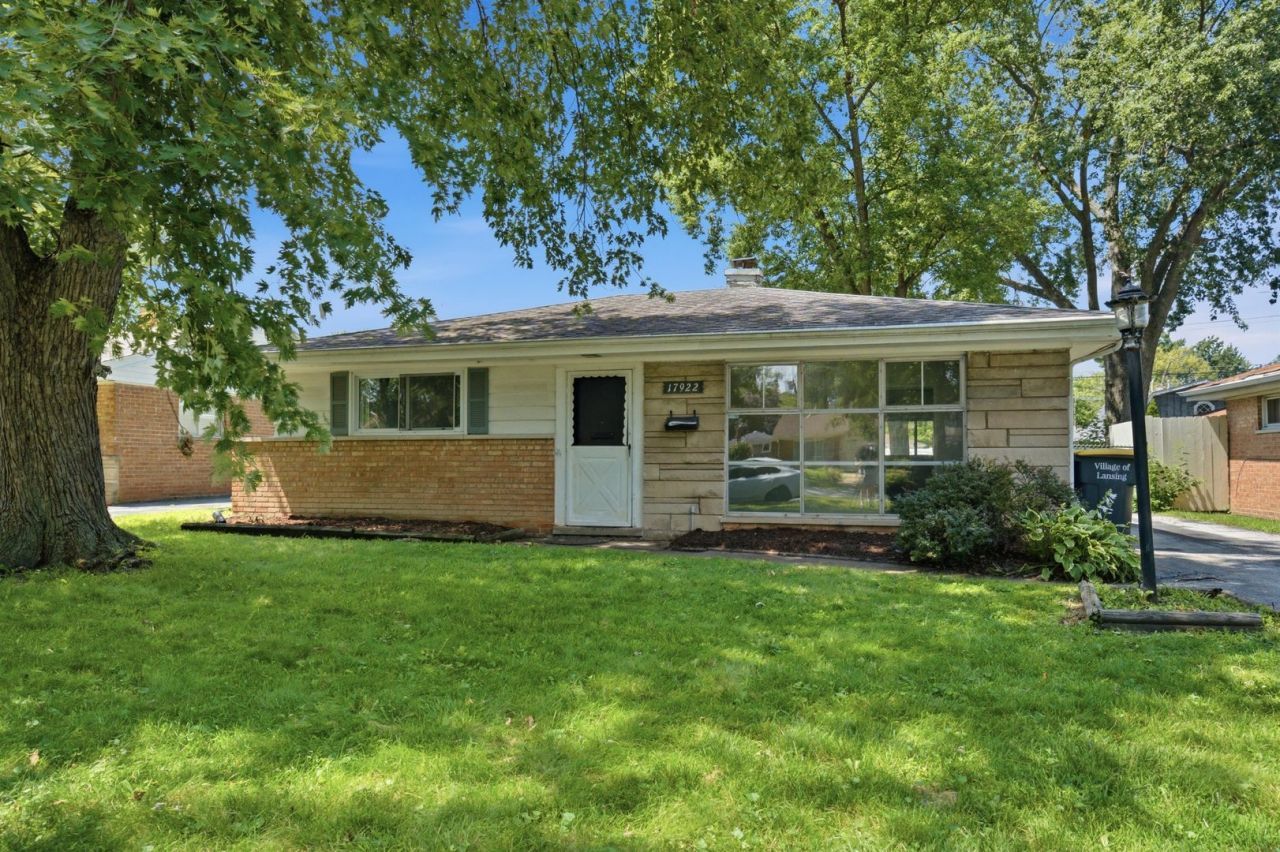
Welcome to this move-in ready 3-bedroom, 1-bathroom ranch! Freshly painted inside and out, this home offers a clean, bright, and welcoming atmosphere from the moment you step through the front door. The layout maximizes living space, featuring a cozy living room and comfortable bedrooms with ample natural light. Step outside to enjoy the fully fenced backyard-ideal for outdoor entertaining, pets, or gardening-complete with a 1-car detached garage for convenient parking and additional storage. Situated close to local parks, schools, shopping, dining, and major expressways for an easy commute. Schedule your showing today!
Property Features
Property Type: Residential - Single Family
Basement: None
Cooling: Central Air
Garage: 1
Heating: Natural Gas
Home Style: Ranch
Lot Size: 0.14 Acres
Roof Type: Asphalt
Taxes: $6,663
Year Built: 1954
Amenities
1st Floor Bedroom
1st Floor Full Bath
Feature Descriptions
Additional rooms: No additional rooms
Appliances: Range, Microwave, Dishwasher, Refrigerator, Washer, Dryer
Association Includes: None
Dining Room: Combined w/ FamRm
Exterior: Brick, Stone
Laundry: In Unit
Lot Dimensions: 6250
Other Equipment: Ceiling Fan(s)
Parcel#: 30312080470000
Parking: Asphalt, Garage Door Opener, Yes, Garage Owned, Detached, Garage
Sewer: Public Sewer
Total Rooms: 6
Township: Thornton
Water: Public
Room Sizes
Bedroom 2: 11X9
Bedroom 3: 11X13
Dining Room: 10X8
Kitchen: 13X8
Living Room: 19X11
Primary Bedroom: 13X11
Local Schools
High School: Thornton Fractnl So High School
Middle School: Memorial Junior High School
Elementary School: Coolidge Elementary School
School District: District 215
Listed By / Shown By
Listed By
Agency Name: ICandy Realty LLC
Agency Phone: 708-255-0200
Shown By
Agency Title: Gambino Realtors
Agency Phone: 815-282-2222

Estimate Your Payment
Estimated Payment
$ 1,328.69 per month $726.77 Principal & Interest $555.25 Property Tax $46.67 Homeowner's Insurance
17922 Oakwood Avenue | MLS# 12710607
This single family home located at 17922 Oakwood Avenue, Lansing, IL 60438 is currently listed for sale with an asking price of $160,000. This property was built in 1954 and has 3 bedrooms and 1 full baths with 945 sq. ft. Oakwood Avenue is located within the District 215 school district. Search Lansing real estate on www.gogambino.com today.