
BEDS3
BATHS2 full 1 partial
SQUARE FEET1,774
MLS#12742157
STATUSNew
PROPERTY TYPEResidential - Single Family
SUBDIVISIONHarbor Springs
SCHOOLDistrict 308
Property Description
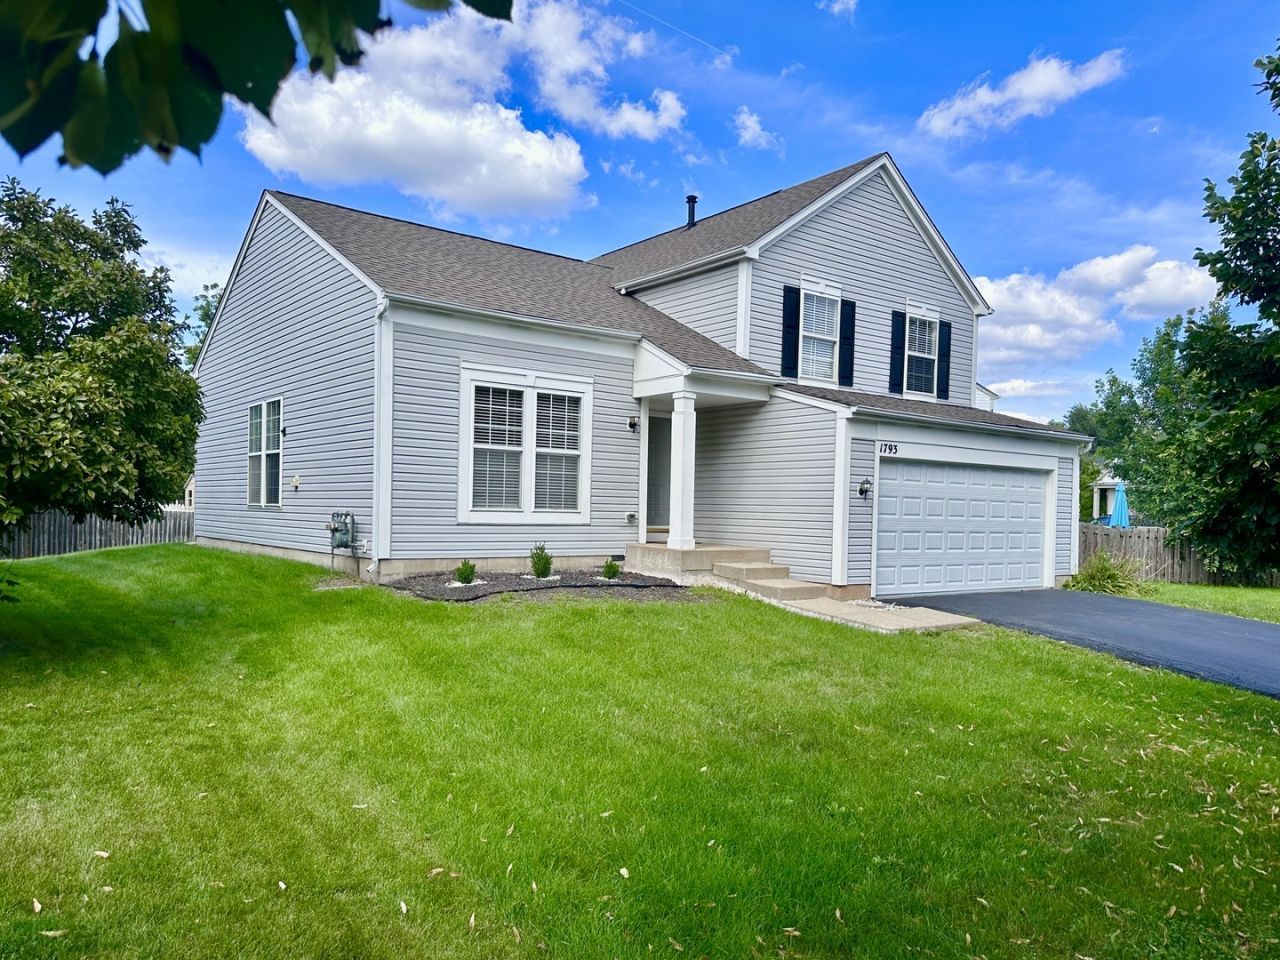
This beautiful home is located in a highly desirable neighborhood within School District308. Featuring a spacious tri-level floor plan with three bedrooms and two and a half baths, this home offers an abundance of natural light through many large windows. The eat-in kitchen opens to an extra-large deck, perfect for outdoor entertaining and relaxing. Just across from the home is a peaceful, park-like setting with mature shade trees, ideal for leisurely walks. The community also features beautifully landscaped grounds, decorative fountains, bicycle paths, and convenient access to restaurants and shopping. Don't miss this wonderful opportunity. Schedule your showing today.
Property Features
Property Type: Residential - Single Family
Basement: None
Cooling: Central Air
Garage: 2
Heating: Natural Gas, Forced Air
Lot Size: 0.15 Acres
Roof Type: Asphalt
Taxes: $8,368
Year Built: 1999
Feature Descriptions
Additional rooms: Breakfast Room
Appliances: Range, Microwave, Dishwasher, Refrigerator, Washer, Dryer, Disposal
Association Includes: Other
Bath Features: Separate Shower, Double Sink
Exterior: Aluminum Siding
HOA Fee: 268/ Annually
Lot: Common Grounds
Lot Dimensions: 55X108X108X76
Other Equipment: TV-Dish, CO Detectors
Parcel#: 0701051050090000
Parking: Asphalt, Garage Door Opener, Yes, Garage Owned, Attached, Garage
Sewer: Public Sewer
Total Rooms: 7
Township: Wheatland
Water: Public
Room Sizes
Breakfast Room: 9X9
Bedroom 2: 10X13
Bedroom 3: 10X11
Family Room: 20X13
Kitchen: 10X10
Laundry: 8X6
Living Room: 16X20
Primary Bedroom: 12X15
Local Schools
School District: District 308
Listed By / Shown By
Listed By
Agency Name: Keller Williams Innovate - Aurora
Agency Phone: 630-423-8223
Shown By
Agency Title: Gambino Realtors
Agency Phone: 815-282-2222

Estimate Your Payment
Estimated Payment
$ 2,775.46 per month $1,952.74 Principal & Interest $697.33 Property Tax $125.39 Homeowner's Insurance
1793 Delta Drive | MLS# 12742157
This single family home located at 1793 Delta Drive , Aurora, IL 60503 is currently listed for sale with an asking price of $429,900. This property was built in 1999 and has 3 bedrooms and 2 full and 1 partial baths with 1774 sq. ft. Delta Drive is located in the Harbor Springs subdivision within the District 308 school district. Search Harbor Springs real estate on www.gogambino.com today.