
BEDS3
BATHS3 full 1 partial
SQUARE FEET3,000
MLS#12735890
STATUSNew
PROPERTY TYPEResidential - Single Family
SUBDIVISIONHometown
SCHOOLDistrict 131
Property Description
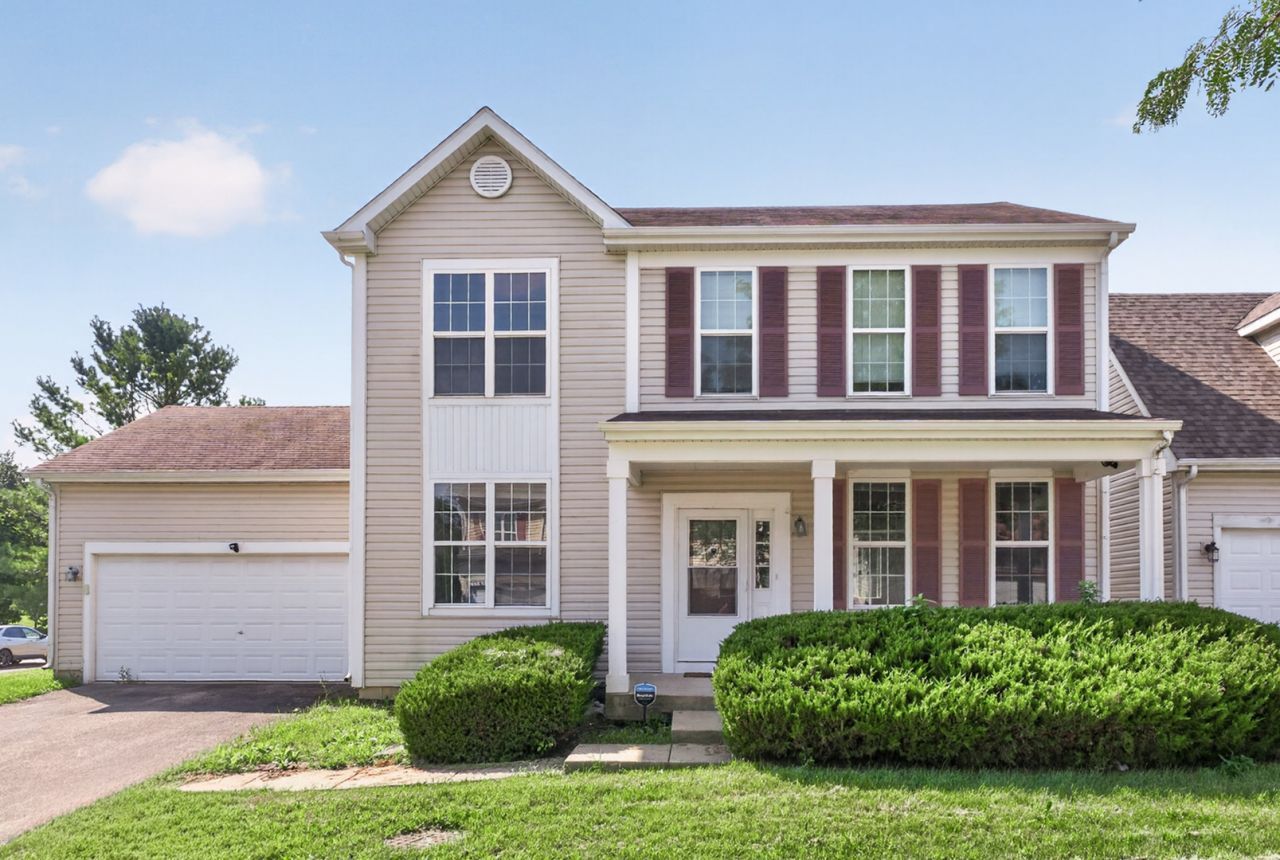
**Welcome to this beautifully situated corner-lot home offering the perfect blend of space, comfort, and modern updates!** Featuring 3 bedrooms, 3.1 baths, and a versatile loft, this spacious home offers a flexible floor plan designed for today's lifestyle. Step inside to find a bright and inviting interior with plenty of room to live, work, and entertain. The kitchen has been beautifully refreshed with **brand-new granite countertops and new appliances in 2026**, providing a stylish and functional space for everyday meals and gatherings. The generous primary suite offers a relaxing retreat, while the additional bedrooms provide plenty of flexibility for family, guests, or a home office. The loft creates an ideal space for a second living area, office, playroom, or media room. Enjoy the added appeal of a **desirable corner lot**, offering an attractive setting, a spacious yard, and excellent curb appeal. An attached garage provides convenient parking and additional storage. With its spacious layout, 2026 kitchen improvements, sought-after corner-lot location, and versatile loft, this home is ready to welcome its next owner. **Don't miss the opportunity to make this one your own!**
Property Features
Property Type: Residential - Single Family
Basement: Finished, Full
Basement: Yes
Cooling: Central Air
Garage: 2
Heating: Natural Gas, Forced Air
Home Style: Traditional
Lot Size: 60 X 100
Roof Type: Asphalt
Taxes: $6,629
Year Built: 2007
Feature Descriptions
Additional rooms: Loft
Appliances: Range, Dishwasher, Refrigerator, Disposal, Stainless Steel Appliance(s)
Association Includes: None
Dining Room: Separate
Exterior: Vinyl Siding
HOA Fee: 84/ Monthly
Laundry: Main Level
Lot: Corner Lot
Lot Dimensions: 60 X 100
Parcel#: 1525375136
Parking: Asphalt, Garage Door Opener, Yes, Garage Owned, Attached, Garage
Sewer: Public Sewer
Total Rooms: 8
Township: Aurora
Water: Public
Room Sizes
Loft: 11X13
Bedroom 2: 13X10
Bedroom 3: 11X10
Dining Room: 11X11
Family Room: 12X12
Kitchen: 14X9
Laundry: 5X6
Living Room: 13X14
Primary Bedroom: 13X17
Local Schools
High School: East High School
Middle School: Henry W Cowherd Middle School
Elementary School: Olney C Allen Elementary School
School District: District 131
Listed By / Shown By
Listed By
Agency Name: Coldwell Banker Realty
Agency Phone: 630-377-1771
Shown By
Agency Title: Gambino Realtors
Agency Phone: 815-282-2222

Estimate Your Payment
Estimated Payment
$ 2,582.20 per month $1,907.32 Principal & Interest $552.42 Property Tax $122.47 Homeowner's Insurance
1793 Edith Lane | MLS# 12735890
This single family home located at 1793 Edith Lane , Aurora, IL 60504 is currently listed for sale with an asking price of $419,900. This property was built in 2007 and has 3 bedrooms and 3 full and 1 partial baths with 3000 sq. ft. Edith Lane is located in the Hometown subdivision within the District 131 school district. Search Hometown real estate on www.gogambino.com today.