
BEDS4
BATHS2 full 1 partial
SQUARE FEET1,120
MLS#12754465
STATUSNew
PROPERTY TYPEResidential - Single Family
SCHOOLDistrict 228
Property Description
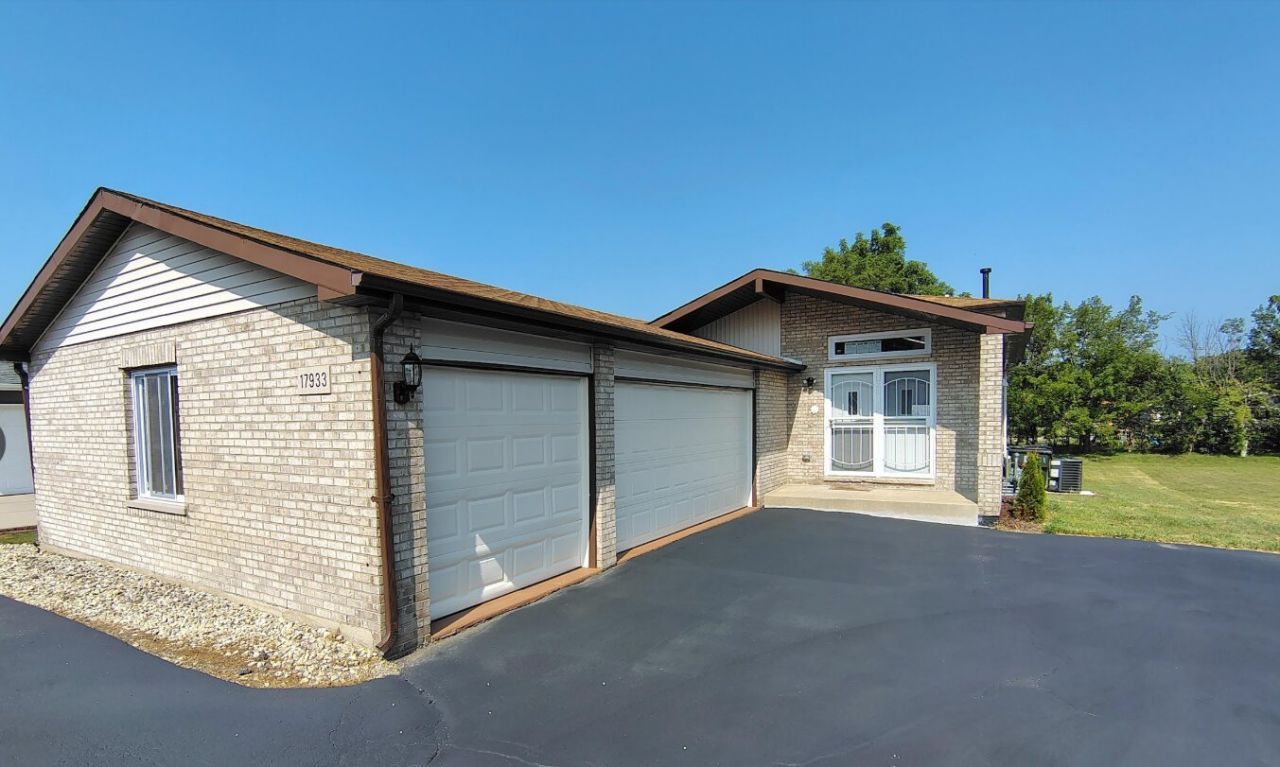
living! This massive 10-room home in Hazel Crest has been updated from the inside out with uncompromising quality and high-end modern finishes. Move right in and enjoy complete peace of mind with brand-new mechanicals, fresh structural upgrades, and stylish design touches throughout with an attached 3 car garage (Rare Find!). - See our decorating ideas in listing. Schedule your showings today! Property conveyed with Special Warranty Deed and tax prorations at 100%. Please provide all offers in writing, with buyer signed disclosures and proof of funds.
Property Features
Property Type: Residential - Single Family
Basement: Finished, Sub-Basement, Full
Basement: Yes
Cooling: Central Air
Fireplaces: 1
Garage: 3
Heating: Natural Gas
Lot Size: 0.25 Acres
Taxes: $10,272
Year Built: 1998
Feature Descriptions
Additional rooms: No additional rooms
Appliances: Range, Microwave, Dishwasher, Refrigerator, Stainless Steel Appliance(s)
Association Includes: None
Dining Room: Combined w/ LivRm
Exterior: Aluminum Siding, Brick
Fireplace Location(s): Living Room
Lot Dimensions: 60x183
Parcel#: 28363000150000
Parking: Asphalt, Garage, Yes, Garage Owned, Attached
Sewer: Public Sewer
Total Rooms: 8
Township: Bremen
Water: Public
Room Sizes
Bedroom 2: 11X10
Bedroom 3: 10X11
Bedroom 4: 10X11
Dining Room: 11X11
Family Room: 14X16
Kitchen: 14X18
Laundry: 10X10
Living Room: 14X19
Primary Bedroom: 14X13
Local Schools
High School: Hillcrest High School
Middle School: Prairie-Hills Junior High School
Elementary School: Mae Jemison School
School District: District 228
Listed By / Shown By
Listed By
Agency Name: Circle One Realty
Agency Phone: 630-528-2300
Shown By
Agency Title: Gambino Realtors
Agency Phone: 815-282-2222

Estimate Your Payment
Estimated Payment
$ 2,253.02 per month $1,312.73 Principal & Interest $856.00 Property Tax $84.29 Homeowner's Insurance
17933 Kedzie Avenue | MLS# 12754465
This single family home located at 17933 Kedzie Avenue , Hazel Crest, IL 60429 is currently listed for sale with an asking price of $289,000. This property was built in 1998 and has 4 bedrooms and 2 full and 1 partial baths with 1120 sq. ft. Kedzie Avenue is located within the District 228 school district. Search Hazel Crest real estate on www.gogambino.com today.