
BEDS4
BATHS2 full 1 partial
SQUARE FEET3,234
MLS#12570472
STATUSContingent
PROPERTY TYPEResidential - Single Family
SUBDIVISIONMill Creek Crossing
SCHOOLDistrict 121
Property Description
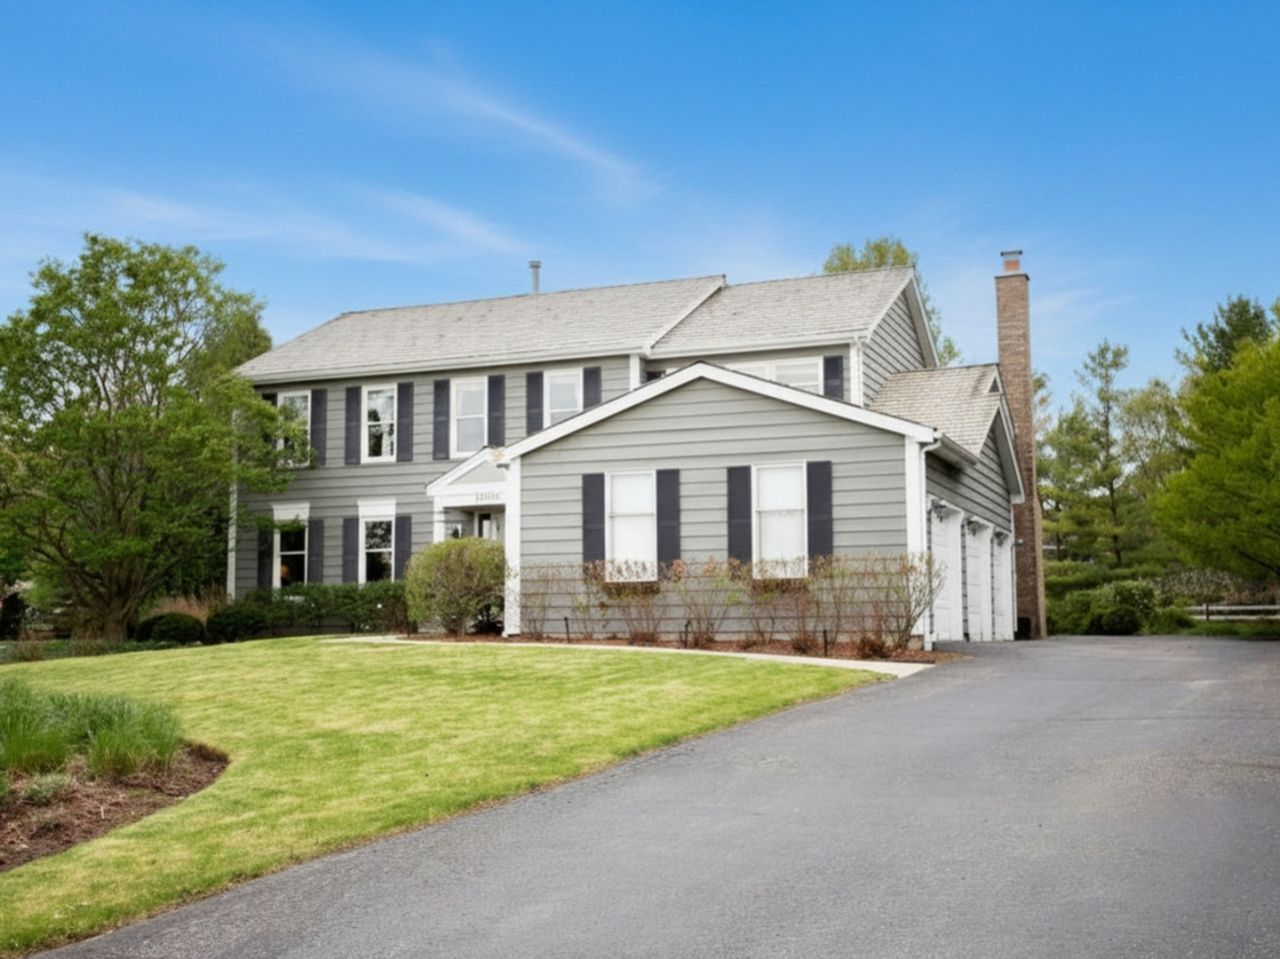
Move right in and enjoy! This custom Mill Creek Crossing home offers 4 spacious bedrooms, 2.5 baths, a finished basement, sunroom, three-season room, and 2.5-car garage on over half an acre. Recent updates include a NEW AC (2024), NEW roof restoration (2026), NEW hot water heater (2021), and several NEW windows (2017). Relax on the custom brick paver patio with a gas fire pit and beautifully landscaped backyard retreat. Conveniently located near shopping, dining, and I-94, with access to walking paths, ponds, and Mill Creek Forest Preserve. Located in sought-after District 50 and Warren Township High School District 121. Quick close possible
Property Features
Property Type: Residential - Single Family
Basement: Yes
Basement: Finished, Storage Space, Full
Cooling: Central Air
Fireplaces: 1
Garage: 2.5
Heating: Natural Gas
Lot Size: 0.58 Acres
Roof Type: Shake
Taxes: $16,310
Year Built: 1993
Amenities
Walk-In Closet(s)
Open Floorplan
Granite Counters
Separate Dining Room
Pantry
Workshop
Feature Descriptions
Additional rooms: Recreation Room, Heated Sun Room, Foyer, Mud Room, Screened Porch
Appliances: Range, Microwave, Dishwasher, Refrigerator, Washer, Dryer, Disposal, Stainless Steel Appliance(s)
Association Includes: Insurance
Bath Features: Whirlpool, Separate Shower, Double Sink, Garden Tub
Dining Room: Separate
Exterior: Cedar
Fireplace: Gas Log
Fireplace Location(s): Family Room
HOA Fee: 800/ Annually
Laundry: Upper Level, Laundry Closet
Lot: Landscaped
Lot Dimensions: 0.578
Parcel#: 07074100090000
Parking: Asphalt, Garage Door Opener, Yes, Garage Owned, Attached, Owned, Garage
Sewer: Public Sewer
Total Rooms: 10
Township: Warren
Water: Public
Room Sizes
Recreation Room: 48X15
Heated Sun Room: 13X12
Foyer: 10X6
Mud Room: 10X9
Screened Porch: 20X14
Bedroom 2: 14X11
Bedroom 3: 13X11
Bedroom 4: 16X12
Dining Room: 17X12
Family Room: 20X13
Kitchen: 19X16
Laundry: 5X4
Living Room: 17X14
Primary Bedroom: 18X14
Local Schools
High School: Warren Township High School
School District: District 121
Listed By / Shown By
Listed By
Agency Name: Keller Williams North Shore West
Agency Phone: 847-383-6600
Shown By
Agency Title: Gambino Realtors
Agency Phone: 815-282-2222

Estimate Your Payment
Estimated Payment
$ 4,187.04 per month $2,657.25 Principal & Interest $1,359.17 Property Tax $170.63 Homeowner's Insurance
17945 W Pond Ridge Circle | MLS# 12570472
This single family home located at 17945 W Pond Ridge Circle, Gurnee, IL 60031 is currently listed for sale with an asking price of $585,000. This property was built in 1993 and has 4 bedrooms and 2 full and 1 partial baths with 3234 sq. ft. W Pond Ridge Circle is located in the Mill Creek Crossing subdivision within the District 121 school district. Search Mill Creek Crossing real estate on www.gogambino.com today.