
BEDS3
BATHS2 full
SQUARE FEET2,385
MLS#12700825
STATUSActive (Private)
PROPERTY TYPEResidential - Single Family
SCHOOLDistrict 113
Property Description
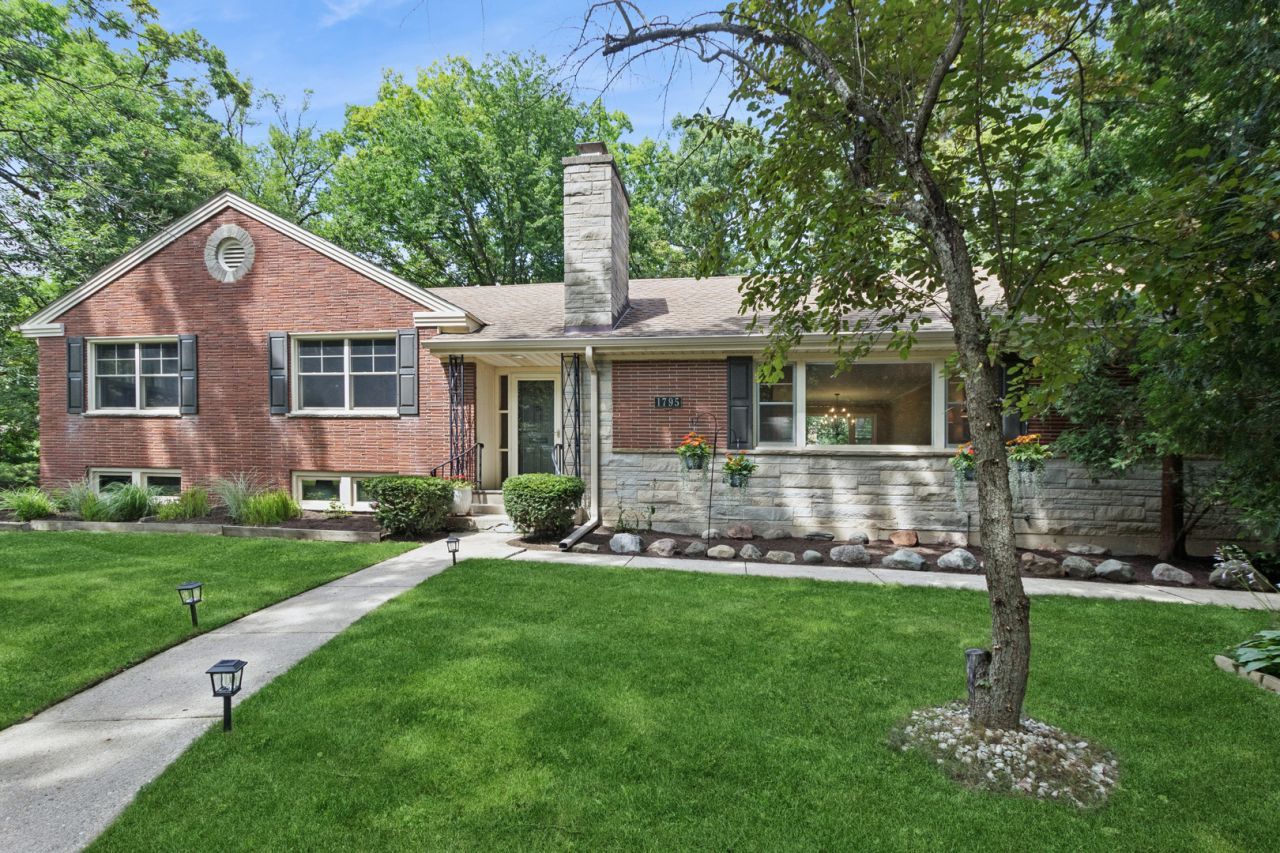
Nestled on a generous lot this property offers a rare combination of space, charm, and modern updates. The main level welcomes you with a gracious foyer that flows into an expansive living room, ideal for both everyday living and entertaining. The kitchen showcases rich wood cabinetry, dark granite countertops, appliances, and classic subway tile backsplash - all anchored by warm hardwood flooring. Adjacent to the kitchen, the formal dining room creating an elegant setting for entertaining. A dedicated office provides the perfect work-from-home solution, while three generously sized bedrooms and a spa-like full bathroom with a double vessel-sink vanity, marble-patterned countertops, and a sleek walk-in glass shower complete this level. The lower level offers incredible versatility with an enormous recreation the perfect space for movie nights, a home gym, or a playroom. A full bathroom and a spacious laundry room with ample storage add everyday convenience. Outside, the expansive lot provides endless possibilities for gardening, play, or future expansion. With a prime location just minutes from parks, shopping, dining, and the Metra, and proudly served by the highly rated Sherwood Elementary and Deerfield High School, 1795 Northland Avenue delivers Highland Park living at its finest. Do not miss this opportunity.
Property Features
Property Type: Residential - Single Family
Basement: Finished, Full
Basement: Yes
Cooling: Central Air
Fireplaces: 1
Garage: 2
Heating: Natural Gas, Forced Air
Home Style: Split Level
Lot Size: 24.6x51.9x28x48.6x48.6x48.6x105.2x150.2
Taxes: $13,986
Year Built: 1954
Amenities
Dry Bar
Feature Descriptions
Additional rooms: Foyer, Recreation Room
Appliances: Range, Microwave, Dishwasher, Refrigerator, Washer, Dryer
Association Includes: None
Bath Features: Separate Shower, Double Sink
Dining Room: Combined w/ LivRm
Exterior: Frame
Fireplace Location(s): Living Room
Laundry: In Unit, Sink
Lot: Corner Lot, Mature Trees
Lot Dimensions: 24.6x51.9x28x48.6x48.6x48.6x105.2x150.2
Other Equipment: Ceiling Fan(s)
Parcel#: 16282040070000
Parking: Asphalt, Yes, Garage Owned, Detached, Garage
Sewer: Public Sewer
Total Rooms: 7
Township: West Deerfield
Water: Lake Michigan, Public
Local Schools
High School: Deerfield High School
Middle School: Elm Place School
Elementary School: Sherwood Elementary School
School District: District 113
Listed By / Shown By
Listed By
Agency Name: Baird & Warner
Agency Phone: 847-432-0500
Shown By
Agency Title: Gambino Realtors
Agency Phone: 815-282-2222

Estimate Your Payment
Estimated Payment
$ 4,786.15 per month $3,402.19 Principal & Interest $1,165.50 Property Tax $218.46 Homeowner's Insurance
1795 Northland Avenue | MLS# 12700825
This single family home located at 1795 Northland Avenue, Highland Park, IL 60035 is currently listed for sale with an asking price of $749,000. This property was built in 1954 and has 3 bedrooms and 2 full baths with 2385 sq. ft. Northland Avenue is located within the District 113 school district. Search Highland Park real estate on www.gogambino.com today.