
BEDS4
BATHS2 full 1 partial
SQUARE FEET1,750
MLS#12730900
STATUSNew
PROPERTY TYPEResidential - Single Family
SUBDIVISIONMaple Estates
SCHOOLDistrict 215
Property Description
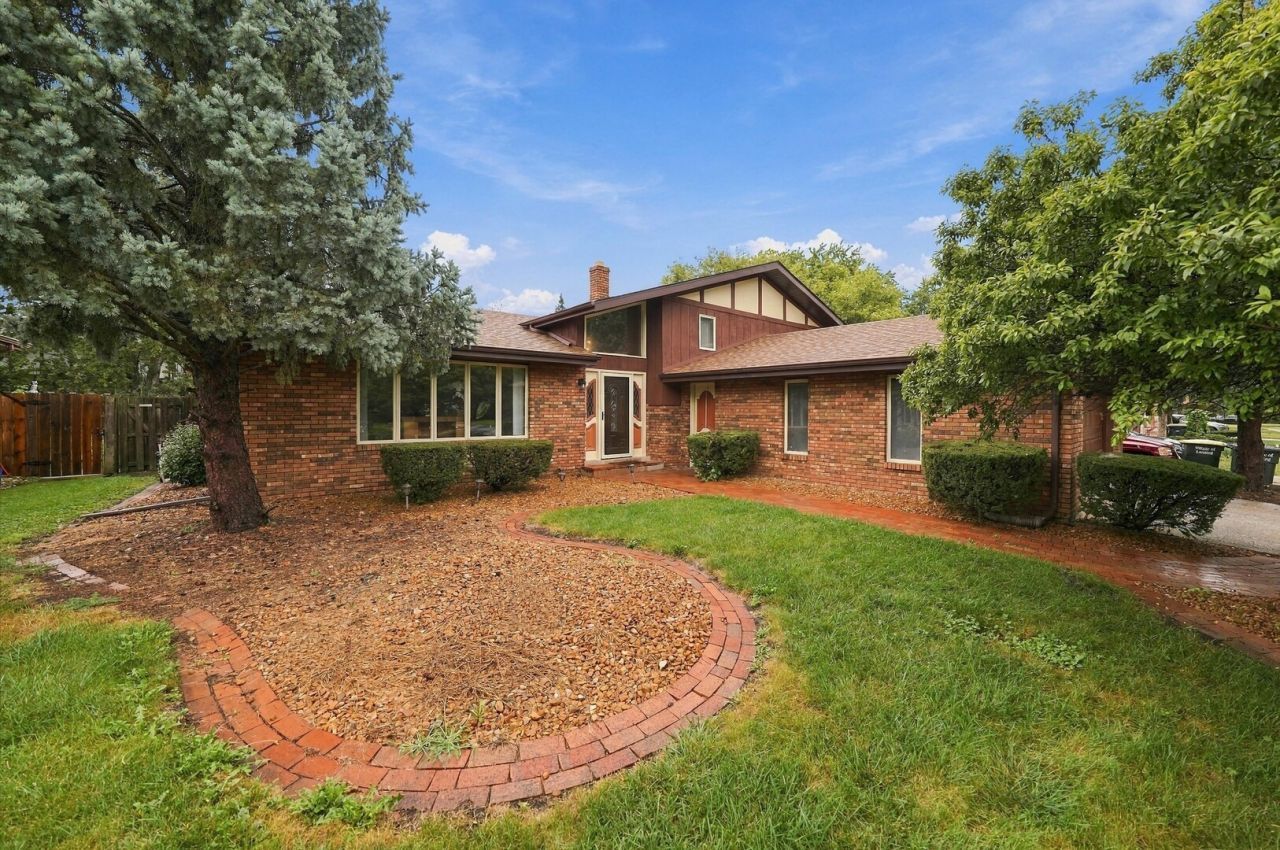
CLOSE TO THE NEW MUNSTER METRA STATION! BRAND NEW ROOF! HARDWOOD FLOORS! Welcome home to this beautiful 4 BR 2.5 bath split level w/unfinished sub-basement! Literally across the street from Indiana on the state line, this beauty checks all the boxes with REAL HARDWOOD FLOORS, including in all 4 bedrooms, PLUS a primary suite with private bathroom! Eat-in kitchen features GRANITE counters, double oven & brand new electric stovetop. Spacious lower level boasts a floor to ceiling brick fireplace, 4th BR, half bath & laundry. Don't forget the unfinished basement, adding even more storage & potential living space! FENCED IN YARD plus a covered deck, perfect for entertaining. BRAND NEW ROOF & soffits (1 yr old), plus a NEW FURNACE & AC (4 yrs old). Great location close to Munster shops & restaurants & the newly expanded Metra South Shore Line. Home in good location but selling strictly AS-IS.
Property Features
Property Type: Residential - Single Family
Basement: Yes
Basement: Unfinished, Sub-Basement, Full
Cooling: Central Air
Fireplaces: 1
Garage: 2
Heating: Natural Gas, Forced Air
Lot Size: 0.18 Acres
Roof Type: Asphalt
Taxes: $11,334
Year Built: 1978
Amenities
Vaulted Ceiling(s)
Granite Counters
Feature Descriptions
Additional rooms: Foyer
Appliances: Double Oven, Microwave, Dishwasher, Refrigerator, Washer, Dryer, Electric Cooktop
Association Includes: None
Bath Features: Soaking Tub
Dining Room: L-shaped
Exterior: Brick, Frame
Fireplace: Wood Burning
Fireplace Location(s): Family Room
Lot: Landscaped
Lot Dimensions: 62 X 123
Other Equipment: CO Detectors, Ceiling Fan(s), Sump Pump, Water Heater-Gas
Parcel#: 30322010600000
Parking: Concrete, Garage Door Opener, Yes, Garage Owned, Attached, Garage
Sewer: Public Sewer
Total Rooms: 8
Township: Thornton
Water: Lake Michigan
Room Sizes
Foyer: 6X15
Bedroom 2: 13X12
Bedroom 3: 13X11
Bedroom 4: 10X11
Dining Room: 13X09
Family Room: 22X13
Kitchen: 15X13
Laundry: 10X06
Living Room: 18X13
Primary Bedroom: 15X13
Local Schools
School District: District 215
Listed By / Shown By
Listed By
Agency Name: Re/Max 10
Agency Phone: 708-672-4700
Shown By
Agency Title: Gambino Realtors
Agency Phone: 815-282-2222

Estimate Your Payment
Estimated Payment
$ 2,394.21 per month $1,362.24 Principal & Interest $944.50 Property Tax $87.47 Homeowner's Insurance
17958 State Line Avenue | MLS# 12730900
This single family home located at 17958 State Line Avenue, Lansing, IL 60438 is currently listed for sale with an asking price of $299,900. This property was built in 1978 and has 4 bedrooms and 2 full and 1 partial baths with 1750 sq. ft. State Line Avenue is located in the Maple Estates subdivision within the District 215 school district. Search Maple Estates real estate on www.gogambino.com today.