
BEDS2
BATHS1 full 1 partial
SQUARE FEET900
MLS#12807912
STATUSNew
PROPERTY TYPEResidential - Condominium
SCHOOLDistrict 228
Property Description
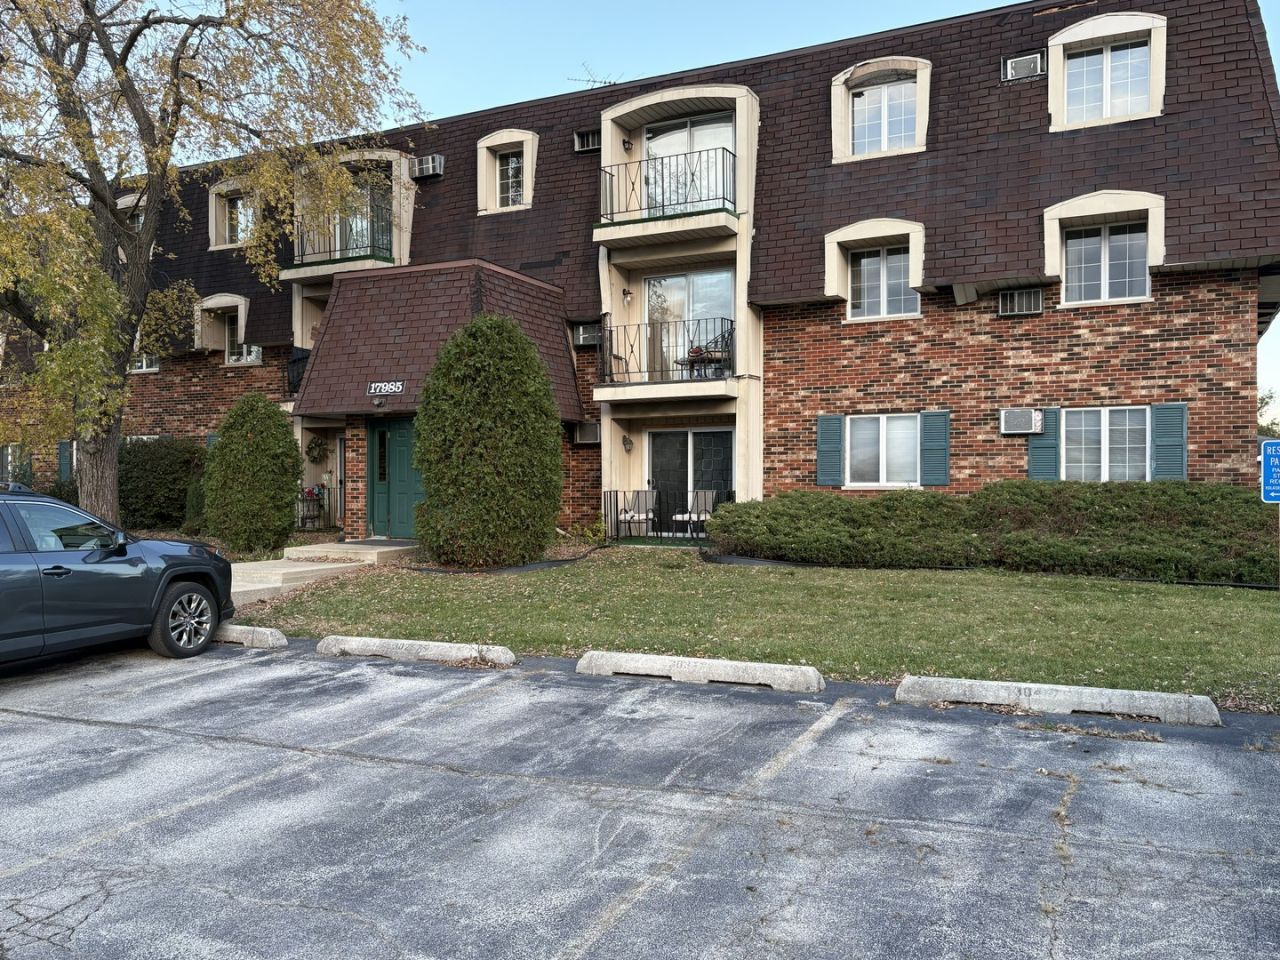
Welcome home to this move-in-ready 2-bedroom, 1.5-bath condo featuring scenic pond views and thoughtful updates! Step inside to find a freshly painted interior in a modern, neutral palette, paired with newly installed, stylish wood-look flooring in the kitchen and entry. Relax in the spacious living room, where a large sliding glass door opens to your private balcony-perfect for enjoying peaceful views of the water. The adjacent kitchen comes fully equipped with stainless steel appliances, a custom tile backsplash, and abundant cabinet space. Both bedrooms are generously sized with expansive closets and comfortable, neutral carpeting. This turnkey condo offers low-maintenance living at its finest. Schedule your tour today!
Property Features
Property Type: Residential - Condominium
Basement: None
Cooling: Wall Unit(s)
Heating: Gas
Lot Size: COMMON
Stories: 2.0
Taxes: $1,625
Feature Descriptions
Additional rooms: Walk In Closet
Appliances: Range, Microwave, Dishwasher, Refrigerator
Association Includes: Water, Gas, Parking, Insurance, Exterior Maintenance, Lawn Care, Scavenger
Dining Room: Separate
Exterior: Brick
HOA Fee: 321/ Monthly
Lot: Common Grounds
Lot Dimensions: COMMON
Parcel#: 28344020221065
Parking: Unassigned, Yes
Pet Allowed: Cats OK, Dogs OK
Sewer: Public Sewer
Total Rooms: 5
Township: Bremen
Water: Public
Room Sizes
Walk In Closet: 8X6
Bedroom 2: 13X10
Dining Room: 11X8
Kitchen: 8X9
Living Room: 15X14
Primary Bedroom: 20X11
Local Schools
School District: District 228
Listed By / Shown By
Listed By
Agency Name: Rayburn Realty Group INC
Agency Phone: 773-968-6263
Shown By
Agency Title: Gambino Realtors
Agency Phone: 815-282-2222

Estimate Your Payment
Estimated Payment
$ 617.36 per month $452.87 Principal & Interest $135.42 Property Tax $29.08 Homeowner's Insurance
17985 Huntleigh Court , Unit 301 | MLS# 12807912
This condo located at 17985 Huntleigh Court , Unit 301, Country Club Hills, IL 60478 is currently listed for sale with an asking price of $99,700. This property has 2 bedrooms and 1 full and 1 partial baths with 900 sq. ft. Huntleigh Court , Unit 301 is located within the District 228 school district. Search Country Club Hills real estate on www.gogambino.com today.