
BEDS4
BATHS3 full
SQUARE FEET2,590
MLS#12806899
STATUSNew
PROPERTY TYPEResidential - Single Family
SCHOOLDistrict 300
Property Description
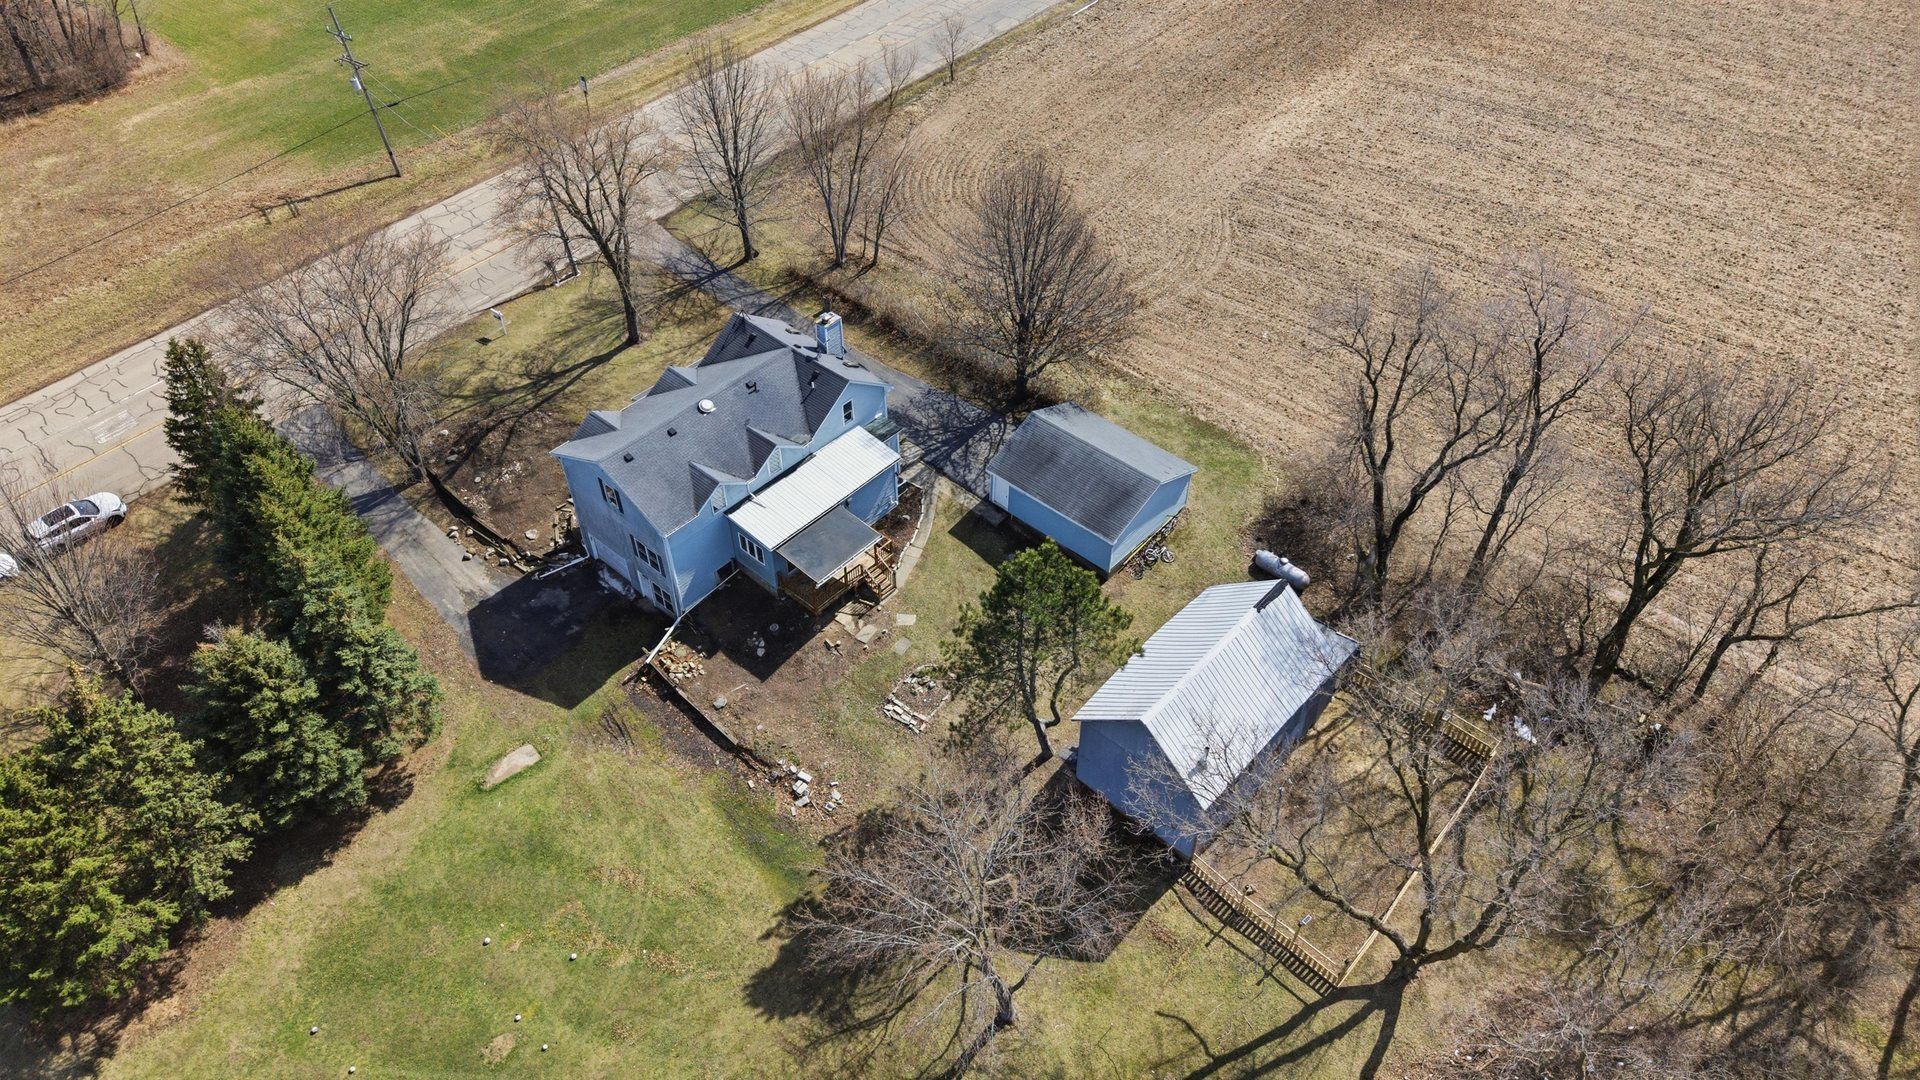
Plant your Roots and enjoy A Picturesque over 8 Acres of private wood property, offering a serene escape from the Hustle and Bustle! Experience the perfect blends of rustic charm and modern comfort. Home features a fully renovated 4- Bedroom, 3-Bath home with Spacious living areas perfect for entertaining and relaxing with and updated Kitchen designed for modern convenience and efficient heating. Abundant storage and workspace with a 1-car attached garage, a 2-car detached garage, and a versatile outbuilding. A large back deck offers breathtaking views, Minutes away from local shops and restaurants. Provides easy access to I-90, making it a viable option for those needing to commute toward the city or suburbs. Walking Distance from Elementary and High School. DON'T MISS YOUR CHANCE TO OWN THIS RARE SLICE OF PARADISE! Horses allowed *Motivated Seller*** Seller will offer $5,000 to buyer to use for a buy down of the interest rate or closing costs
Property Features
Property Type: Residential - Single Family
Basement: Yes
Basement: Unfinished, Partial
Cooling: Central Air
Garage: 3
Heating: Electric, Propane
Home Style: Farmhouse
Lot Size: 8.00 Acres
Roof Type: Asphalt
Taxes: $12,871
Amenities
Historic/Period Mlwk
Feature Descriptions
Additional rooms: Heated Sun Room, Foyer, Den
Additional Structures: Barn(s), Shed(s)
Appliances: Range, Dishwasher, Refrigerator, Washer, Dryer
Association Includes: None
Exterior: Vinyl Siding
Laundry: Main Level, Sink
Lot: Corner Lot, Wooded, Mature Trees
Lot Dimensions: 277X1319
Other Equipment: Water-Softener Owned, TV-Dish, Ceiling Fan(s), Sump Pump, Backup Sump Pump;
Parcel#: 0114200002
Parking: Asphalt, Garage Door Opener, Garage, Yes, Garage Owned, Attached, Detached
Sewer: Septic Tank
Total Rooms: 9
Township: Hampshire
Water: Well
Room Sizes
Heated Sun Room: 17X7
Foyer: 8X13
Den: 10X18
Bedroom 2: 17X25
Bedroom 3: 10X12
Bedroom 4: 17X22
Dining Room: 17X11
Kitchen: 7X13
Laundry: 8X8
Living Room: 16X13
Primary Bedroom: 17X17
Local Schools
High School: Hampshire High School
Middle School: Hampshire Middle School
Elementary School: Gary Wright Elementary School
School District: District 300
Listed By / Shown By
Listed By
Agency Name: A&O Dream Key Real Estate
Agency Phone: 847-346-7332
Shown By
Agency Title: Gambino Realtors
Agency Phone: 815-282-2222

Estimate Your Payment
Estimated Payment
$ 4,258.18 per month $2,993.38 Principal & Interest $1,072.58 Property Tax $192.21 Homeowner's Insurance
17n620 Ketchum Road | MLS# 12806899
This single family home located at 17n620 Ketchum Road , Hampshire, IL 60140 is currently listed for sale with an asking price of $659,000. This property has 4 bedrooms and 3 full baths with 2590 sq. ft. 17n620 Ketchum Road is located within the District 300 school district. Search Hampshire real estate on www.gogambino.com today.