
BEDS5
BATHS3 full
SQUARE FEET4,102
MLS#12739201
STATUSNew
PROPERTY TYPEResidential - Single Family
SCHOOLDistrict 100
Property Description
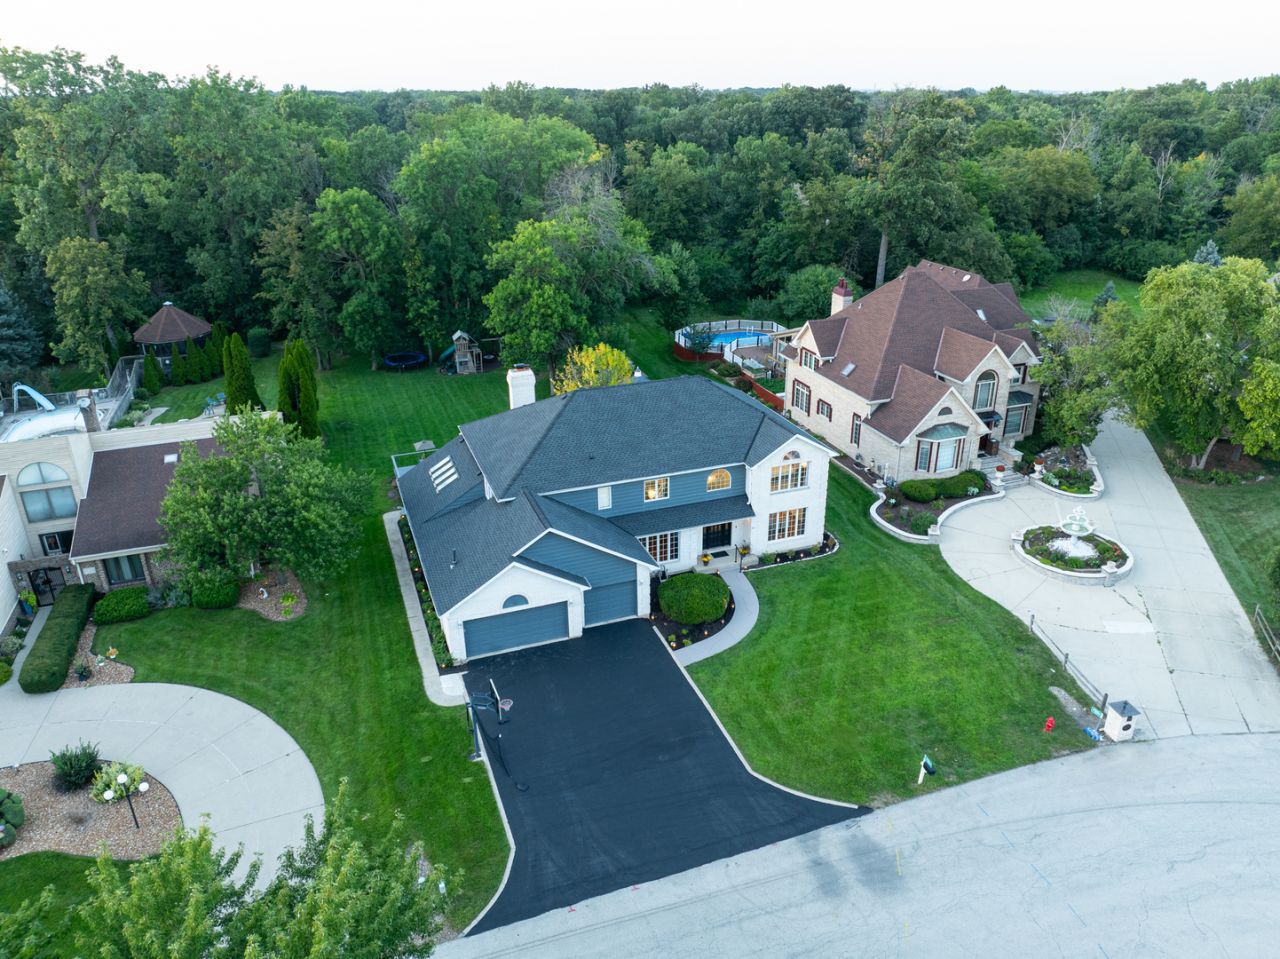
DESIRABLE LOCATION on a 95x261 ft lot surrounded by high-end homes on a quiet cul-de-sac. A feeling of formality and grace is felt as soon as you step inside this stately 6,200+ sq ft home, flooded with natural sunlight and stunning views from every direction. New roof and exterior painting in 2022. This elegant open floor plan is fit for a celebration of any kind. The main level features a fully renovated kitchen, new flooring throughout (2026), expansive dining room, private home office, family room with 2-story floor-to-ceiling windows, built-in cabinetry, sunroom with skylights, full bath, and a main level bedroom. The second floor overlooks the 2-story family room, offers an impressive primary en-suite, 3 additional bedrooms, a massive walk-in-closet, and a fully renovated bathroom with a double vanity (2026). The basement offers a recreation room with 10 ft ceilings, two staircases and amazing storage. 3-car attached garage, sprinkler system, whole house generator, two furnaces, a/c units, and hot water heaters. The backyard oasis is like no other! Enjoy all 4 seasons on the large deck with multiple seating areas, gazebo, mature trees, and even a sweet little house for your chickens. Great location with easy access to highways, airport, shopping, restaurants and more. LOW TAXES! Unincorporated public water and sewer.
Property Features
Property Type: Residential - Single Family
Basement: Finished, Partially Finished,9 ft + pour, Concrete, Rec/Family Area, Storage Space, Full
Basement: Yes
Cooling: Central Air, Zoned
Fireplaces: 1
Garage: 3
Heating: Natural Gas, Forced Air, Sep Heating Systems - 2+, In
Lot Size: 0.57 Acres
Roof Type: Asphalt
Taxes: $15,749
Year Built: 1990
Amenities
Cathedral Ceiling(s)
Wet Bar
1st Floor Bedroom
1st Floor Full Bath
Built-in Features
Walk-In Closet(s)
Bookcases
High Ceilings
Open Floorplan
Separate Dining Room
Feature Descriptions
Additional rooms: Breakfast Room, Office, Recreation Room, Foyer, Walk In Closet, Bedroom 5,Heated Sun Room
Additional Structures: Gazebo, Shed(s)
Appliances: Double Oven, Microwave, Dishwasher, Refrigerator, Washer, Dryer, Stainless Steel Appliance(s), Cooktop, Gas Cooktop, Gas Oven, Range Hood, Humidifier
Association Includes: None
Bath Features: Whirlpool, Separate Shower, Double Sink
Dining Room: Separate
Exterior: Brick, Frame
Fireplace: Gas Log, Gas Starter
Fireplace Location(s): Family Room
Laundry: Main Level, Sink
Lot: Forest Preserve Adjacent, Mature Trees
Lot Dimensions: 95X261
Other Equipment: Intercom, Central Vacuum, CO Detectors, Ceiling Fan(s), Generator, Multiple Water Heaters
Parcel#: 0322412012
Parking: Yes, Garage Owned, Attached, Garage
Sewer: Public Sewer
Total Rooms: 12
Township: Addison
Water: Lake Michigan
Room Sizes
Breakfast Room: 17X12
Office: 12X11
Recreation Room: 17X36
Foyer: 12X12
Walk In Closet: 13X11
Bedroom 5: 12X12
Heated Sun Room: 19X12
Bedroom 2: 15X12
Bedroom 3: 12X11
Bedroom 4: 12X11
Dining Room: 14X24
Family Room: 20X20
Kitchen: 17X12
Laundry: 15X8
Primary Bedroom: 24X13
Local Schools
High School: Fenton High School
Middle School: Blackhawk Middle School
Elementary School: W A Johnson Elementary School
School District: District 100
Listed By / Shown By
Listed By
Agency Name: Coldwell Banker Realty
Agency Phone: 630-954-4600
Shown By
Agency Title: Gambino Realtors
Agency Phone: 815-282-2222

Estimate Your Payment
Estimated Payment
$ 5,783.85 per month $4,201.64 Principal & Interest $1,312.42 Property Tax $269.79 Homeowner's Insurance
17w210 Massel Court | MLS# 12739201
This single family home located at 17w210 Massel Court, Bensenville, IL 60106 is currently listed for sale with an asking price of $925,000. This property was built in 1990 and has 5 bedrooms and 3 full baths with 4102 sq. ft. 17w210 Massel Court is located within the District 100 school district. Search Bensenville real estate on www.gogambino.com today.