
BEDS4
BATHS2 full
SQUARE FEET1,101
MLS#12662650
STATUSContingent
PROPERTY TYPEResidential - Single Family
SCHOOLDistrict 88
Property Description
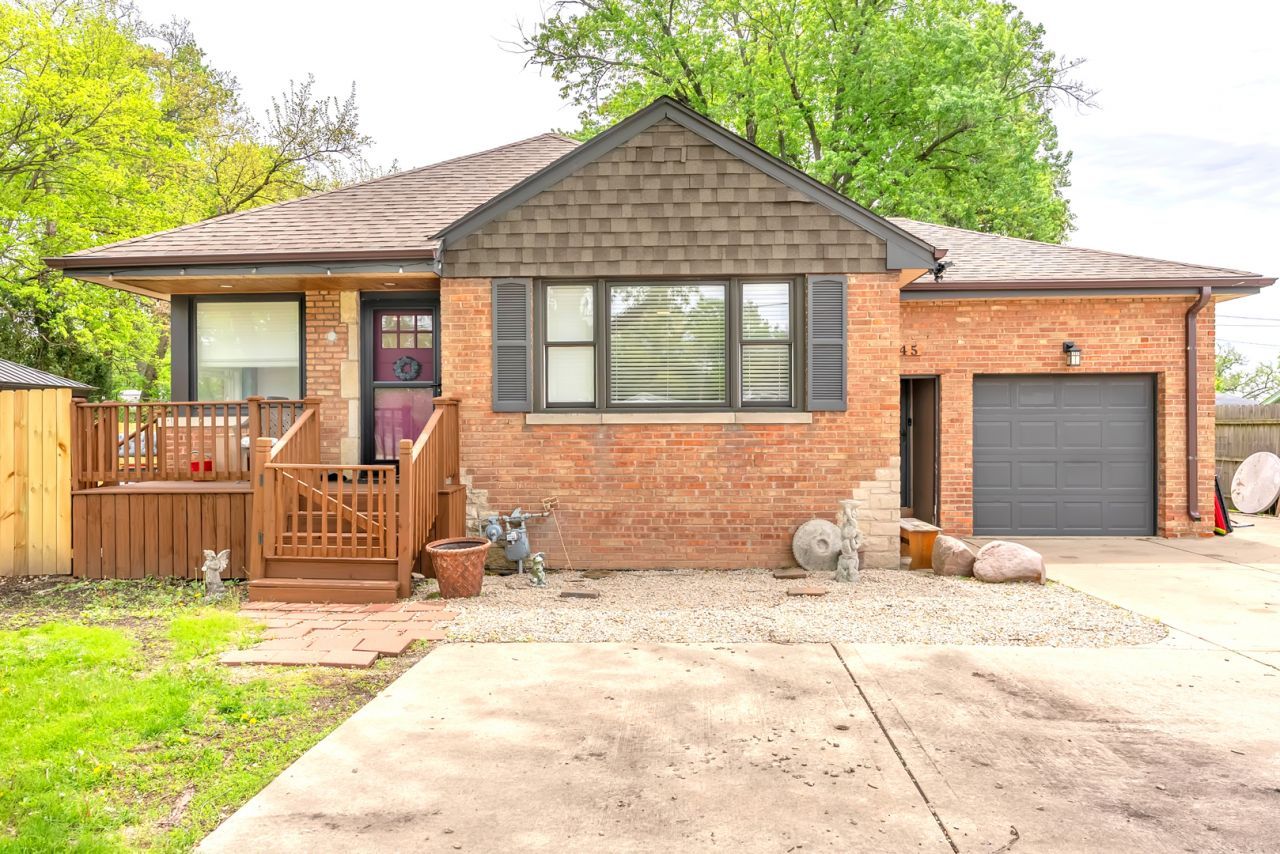
Back on market due to buyer financing, no fault of seller. Great opportunity for buyers who missed it the first time. Welcome to this updated 4 bed, 2 bath home in Oakbrook Terrace, offering about 2,200 sq ft of comfortable living space. Major updates are already done for you, including a brand new AC and furnace, new hot water tank, and upgraded electrical panel with updated exterior service. Inside, you'll find a fully remodeled kitchen with LG stainless steel appliances, quartz countertops, custom cabinets, and a large island. New wood blinds and a new front door add a clean, modern feel. The standout feature is the outdoor setup. A custom concrete patio with a covered structure includes a TV with sound bar, ceiling fan, lighting, and mounted fans. The space is enclosed with sliding screens and canvas panels for comfort in any weather, plus a high-quality multi-person hot tub. Located on Butterfield Rd with easy access to highways, shopping, and dining, this home offers both convenience and a setup that's hard to find.
Property Features
Property Type: Residential - Single Family
Basement: Yes
Basement: Partially Finished, Full
Cooling: Central Air
Fireplaces: 1
Garage: 1
Heating: Natural Gas
Home Style: Ranch
Lot Size: 87 X 173 X 27 X 110 X 105
Roof Type: Asphalt
Taxes: $4,860
Year Built: 1951
Amenities
1st Floor Bedroom
1st Floor Full Bath
Feature Descriptions
Additional rooms: Bonus Room, Exercise Room, Foyer
Additional Structures: Shed(s)
Association Includes: None
Exterior: Brick
Fireplace: Gas Log
Fireplace Location(s): Family Room
Hot Tub: Yes
Lot Dimensions: 87 X 173 X 27 X 110 X 105
Parcel#: 0622306002
Parking: Garage Door Opener, Yes, Garage Owned, Attached, Off Street, Side Apron, Driveway, Owned, Garage
Sewer: Public Sewer, Overhead Sewers
Total Rooms: 9
Township: York
Water: Lake Michigan
Room Sizes
Exercise Room: 11X13
Bonus Room: 10X10
Foyer: 4X8
Bedroom 2: 11X11
Bedroom 3: 10X10
Bedroom 4: 10X10
Family Room: 13X16
Kitchen: 11X17
Laundry: 11X15
Living Room: 14X21
Primary Bedroom: 12X15
Local Schools
School District: District 88
Listed By / Shown By
Listed By
Agency Name: Ellsbury Group LLC
Agency Phone: 219-200-5133
Shown By
Agency Title: Gambino Realtors
Agency Phone: 815-282-2222

Estimate Your Payment
Estimated Payment
$ 2,483.61 per month $1,953.19 Principal & Interest $405.00 Property Tax $125.42 Homeowner's Insurance
17w445 Butterfield Road | MLS# 12662650
This single family home located at 17w445 Butterfield Road, Oakbrook Terrace, IL 60181 is currently listed for sale with an asking price of $429,999. This property was built in 1951 and has 4 bedrooms and 2 full baths with 1101 sq. ft. 17w445 Butterfield Road is located within the District 88 school district. Search Oakbrook Terrace real estate on www.gogambino.com today.