
BEDS4
BATHS4 full
SQUARE FEET6,882
MLS#12772862
STATUSActive
PROPERTY TYPEResidential - Single Family
SUBDIVISIONHawthorn Trails
SCHOOLDistrict 125
Property Description
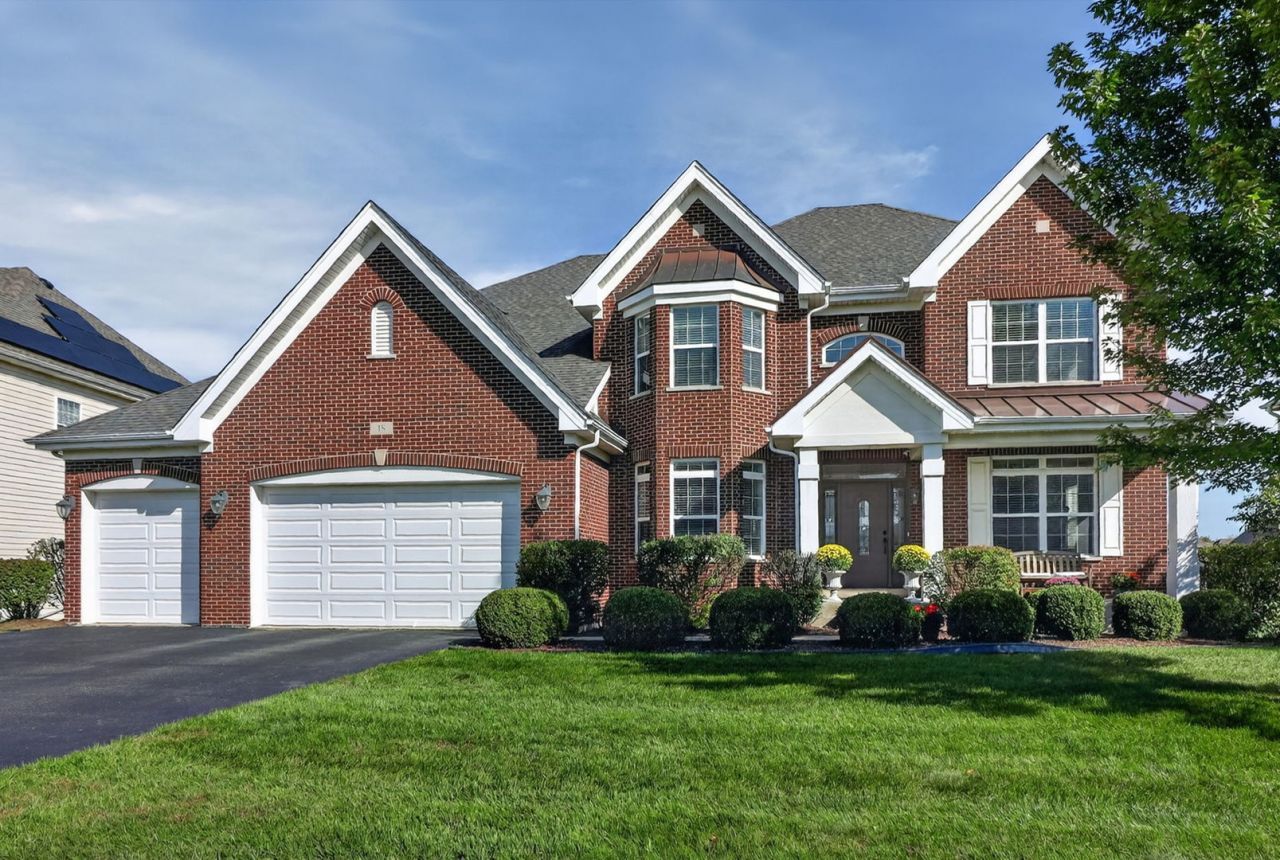
This exceptional 4-bedroom, 4-bathroom single-family home with a private study is nestled in the award-winning Stevenson High School District. A grand foyer leads seamlessly through elegant archways into the formal dining room and living room. The main-level study is conveniently located right next to a full bathroom, offering the perfect flexibility for multi-generational living. The gourmet kitchen features an oversized center island, premium stainless-steel appliances, abundant cabinet and counter space, double ovens, and a dedicated butler's pantry. A spacious eating area flows into family room, where a wall of windows with brilliant natural light. Upstairs, the primary bedroom suite is a lavish and expansive retreat, complete with a walk-in closet and an en-suite bathroom featuring dual vanities, a separate shower, and a deep soaking tub. An additional bedroom features its own private en-suite bathroom, while the remaining two bedrooms share a well-appointed hallway bathroom. The unfinished walkout basement boasts soaring 9-foot ceilings and rough-in plumbing, offering endless possibilities for you to design and build your dream layout. An attached 3-car garage provides ample parking and storage. This dream home perfectly blends generous living spaces, exceptional comfort, and ultimate convenience-all just moments away from local parks, shopping malls, restaurants, and fitness facilities.
Property Features
Property Type: Residential - Single Family
Basement: Yes
Basement: Unfinished, Walk-Out Access
Cooling: Central Air
Fireplaces: 1
Garage: 3
Heating: Natural Gas, Forced Air
Lot Size: 0.31 Acres
Roof Type: Asphalt
Taxes: $27,136
Year Built: 2014
Amenities
1st Floor Full Bath
Open Floorplan
Feature Descriptions
Additional rooms: Office, Foyer
Appliances: Double Oven, Microwave, Dishwasher, Refrigerator, Washer, Dryer, Disposal, Stainless Steel Appliance(s), Cooktop, Range Hood, Water Softener Owned, Humidifier
Association Includes: None
Dining Room: Separate
Exterior: Vinyl Siding, Brick
Fireplace: Gas Log, Gas Starter
Fireplace Location(s): Family Room
HOA Fee: 700/ Annually
Laundry: Main Level
Lot Dimensions: 13434
Other Equipment: CO Detectors, Ceiling Fan(s), Sump Pump
Parcel#: 14153050110000
Parking: Asphalt, Garage Door Opener, Yes, Garage Owned, Attached, Garage
Sewer: Public Sewer
Total Rooms: 9
Township: Ela
Water: Public
Room Sizes
Office: 12X15
Foyer: 8X12
Bedroom 2: 12X18
Bedroom 3: 12X17
Bedroom 4: 12X18
Dining Room: 12X16
Family Room: 20X20
Kitchen: 12X20
Laundry: 14X9
Living Room: 12X17
Primary Bedroom: 20X25
Local Schools
High School: Adlai E Stevenson High School
Middle School: Twin Groves Middle School
Elementary School: Prairie Elementary School
School District: District 125
Listed By / Shown By
Listed By
Agency Name: Concentric Realty, Inc
Agency Phone: 630-216-9689
Shown By
Agency Title: Gambino Realtors
Agency Phone: 815-282-2222

Estimate Your Payment
Estimated Payment
$ 7,332.18 per month $4,764.89 Principal & Interest $2,261.33 Property Tax $305.96 Homeowner's Insurance
18 N Acacia Drive | MLS# 12772862
This single family home located at 18 N Acacia Drive, Hawthorn Woods, IL 60047 is currently listed for sale with an asking price of $1,049,000. This property was built in 2014 and has 4 bedrooms and 4 full baths with 6882 sq. ft. N Acacia Drive is located in the Hawthorn Trails subdivision within the District 125 school district. Search Hawthorn Trails real estate on www.gogambino.com today.